LONDON'S PRESTIGE · LOFT CONVERSIONS SPECIALISTS

Loft Conversions Across London

London’s Prestige delivers carefully planned loft conversions across London, with particular experience in North and North West London properties. From dormer and mansard conversions to rooflight and hip-to-gable projects, we coordinate the structural work, internal services and final finishing.

★★★★★ 25 Google Reviews Fully Insured One Team, Start to Finish
London-Based Team

Loft conversion services across North, North West and surrounding London areas.

One Point of Contact

A main contact coordinates the different trades and keeps you informed throughout the project.

Complete Interior Finish

Structural work, plumbing, electrics, plastering, joinery and decoration can be managed together.

EXCELLENT
Google star 1Google star 2Google star 3Google star 4Google star 5
Based on 30 reviews
Posted on Google Google
Betim Dushaj profile picture
Betim Dushaj
Google star 1Google star 2Google star 3Google star 4Google star 5Trustindex verifies that the original source of the review is Google.
I’ve had the pleasure of working with London’s Prestige Ltd, and my experience has been extremely positive. Elton and his team are professional, reliable, and take great pride in their work. The quality of workmanship and attention to detail is always of a very high standard. What I appreciate most is their reliability, clear communication, and the professional way every project is managed from start to finish. It’s a pleasure working with people who take their work seriously and treat everyone involved with respect. I would highly recommend London’s Prestige Ltd and look forward to working with Elton and the team again on future projects. Thank you, Elton and the whole team! 👏
Posted on Google Google
Andi Ibra profile picture
Andi Ibra
Google star 1Google star 2Google star 3Google star 4Google star 5Trustindex verifies that the original source of the review is Google.
We recently had our bathroom completely renovated by London’s Prestige Ltd and the results are outstanding. From the initial consultation to the final finishing touches the entire process was professional , well organised and stress free. The work is exceptional with incredible attention to detail throughout. The tiling , shower enclosure , brass fixtures and overall finish have transformed our bathroom space that has exceeded all of our expectations. The team was punctual and kept the property clean and tidy throughout the project. Communication was excellent and they were always happy to answer questions and offer expert advice. The work was completed on time and to an exceptionally high standard. We have already received so many compliments from family and friends and we wouldn’t hesitate to recommend London’s Prestige Ltd to anyone looking for high quality bathroom renovation .Thank you Elton and London’s Prestige Ltd team for creating such a beautiful bathroom for us we look forward to working with you again.
Posted on Google Google
Filma Shqip profile picture
Filma Shqip
Google star 1Google star 2Google star 3Google star 4Google star 5Trustindex verifies that the original source of the review is Google.
I had a great experience working with London’s Prestige Ltd on my renovation project. Elton and his team were very professional and easy to deal with. They genuinely cared about delivering a good result. They took the time to understand what I wanted and guided me through the process which made everything feel straightforward and stress free. The workmanship is excellent and the attention to detail really shows in the final finish. Very happy with the outcome and would definitely recommend them.
Posted on Google Google
Ganesh Thangavel profile picture
Ganesh Thangavel
Google star 1Google star 2Google star 3Google star 4Google star 5Trustindex verifies that the original source of the review is Google.
Working with Elton and the team has been fantastic! Elton’s passion for the craft coupled with brilliant customer service is why I recommend Elton and London Prestige to anyone looking to complete building works.
Posted on Google Google
Sergey Sushentsev profile picture
Sergey Sushentsev
Google star 1Google star 2Google star 3Google star 4Google star 5Trustindex verifies that the original source of the review is Google.
Tony and his team did a great job with our basement and kitchen. Very diligent, good quality, attentive to details and clean afterwards. Highly recommend.
Posted on Google Google
Aminah Mini B profile picture
Aminah Mini B
Google star 1Google star 2Google star 3Google star 4Google star 5Trustindex verifies that the original source of the review is Google.
Elton and the team did works for our commerical premises double fronted shop. They were efficient, excellent workers and finished quickly. Highly recommend
Posted on Google Google
TJ O'Sullivan profile picture
TJ O'Sullivan
Google star 1Google star 2Google star 3Google star 4Google star 5Trustindex verifies that the original source of the review is Google.
We had an excellent experience with London Prestige Ltd. The team was professional throughout and responded to our questions promptly and clearly. The quality of their work really stood out, the finish was amazing, and everything was handled smoothly from start to finish. We’d definitely recommend them and will be using their services again in the future.
Posted on Google Google
K profile picture
K
Google star 1Google star 2Google star 3Google star 4Google star 5Trustindex verifies that the original source of the review is Google.
Great service, excellent team, highly recommended👍
Posted on Google Google
EB204 construction profile picture
EB204 construction
Google star 1Google star 2Google star 3Google star 4Google star 5Trustindex verifies that the original source of the review is Google.
exellent job by elton and his team very happy with work they have done to my project
Posted on Google Google
Ace profile picture
Ace
Google star 1Google star 2Google star 3Google star 4Google star 5Trustindex verifies that the original source of the review is Google.
Dealt with Elton directly and couldn’t fault him. Really personable and made the whole experience feel easy. Great customer service — would recommend.

Creating More Space Within Your Existing Home

A loft conversion can create an additional bedroom, bathroom, home office or private suite without extending into the garden. The right approach depends on the roof structure, available head height, property type and the space required for a suitable staircase.

Before construction begins, the proposed design, structural information, planning position and building regulations requirements need to be reviewed. The location of water tanks, chimney breasts, drainage and existing services may also affect the layout.

London properties vary considerably. Terraced houses may suit a rear dormer or mansard conversion, while some semi-detached properties may have the option of extending a hipped roof. Period properties can require additional care around original features, shared walls and conservation requirements.

London’s Prestige coordinates the building work around the approved project information. The agreed proposal explains the main construction stages, materials, responsibilities and any work being managed separately by the client or another professional.

What Our Loft Conversion Service Can Include

Pre-Construction Review

We review the available architectural drawings, structural information, specifications and planning documents before work begins. This helps identify important decisions, access requirements and outstanding information.

Site and Access Preparation

The property is prepared for the agreed construction work. Access, material deliveries, waste removal and protection of the occupied areas are considered during planning.

Roof Structure Alterations

The existing roof structure may need to be altered to create usable internal space. All structural work must follow the relevant drawings and engineering details prepared for the project.

Steelwork and Structural Support

Structural beams may be required to support the new floor, roof and altered sections of the building. Their positions and installation are coordinated with the approved structural information.

Dormer Construction

A dormer can increase internal floor area and head height by extending part of the roof. The external finish, windows, roof covering and weatherproofing are completed according to the agreed design.

Attic Wooden Roof Construction Covering the House
Mansard Construction

A mansard conversion changes the roof profile to create a larger internal area. These projects normally involve more extensive structural and external work and may require planning permission.

Rooflights and Windows

Rooflights, dormer windows and other approved openings bring natural light and ventilation into the conversion. Their position is coordinated with the roof structure and internal room layout.

Staircase Installation

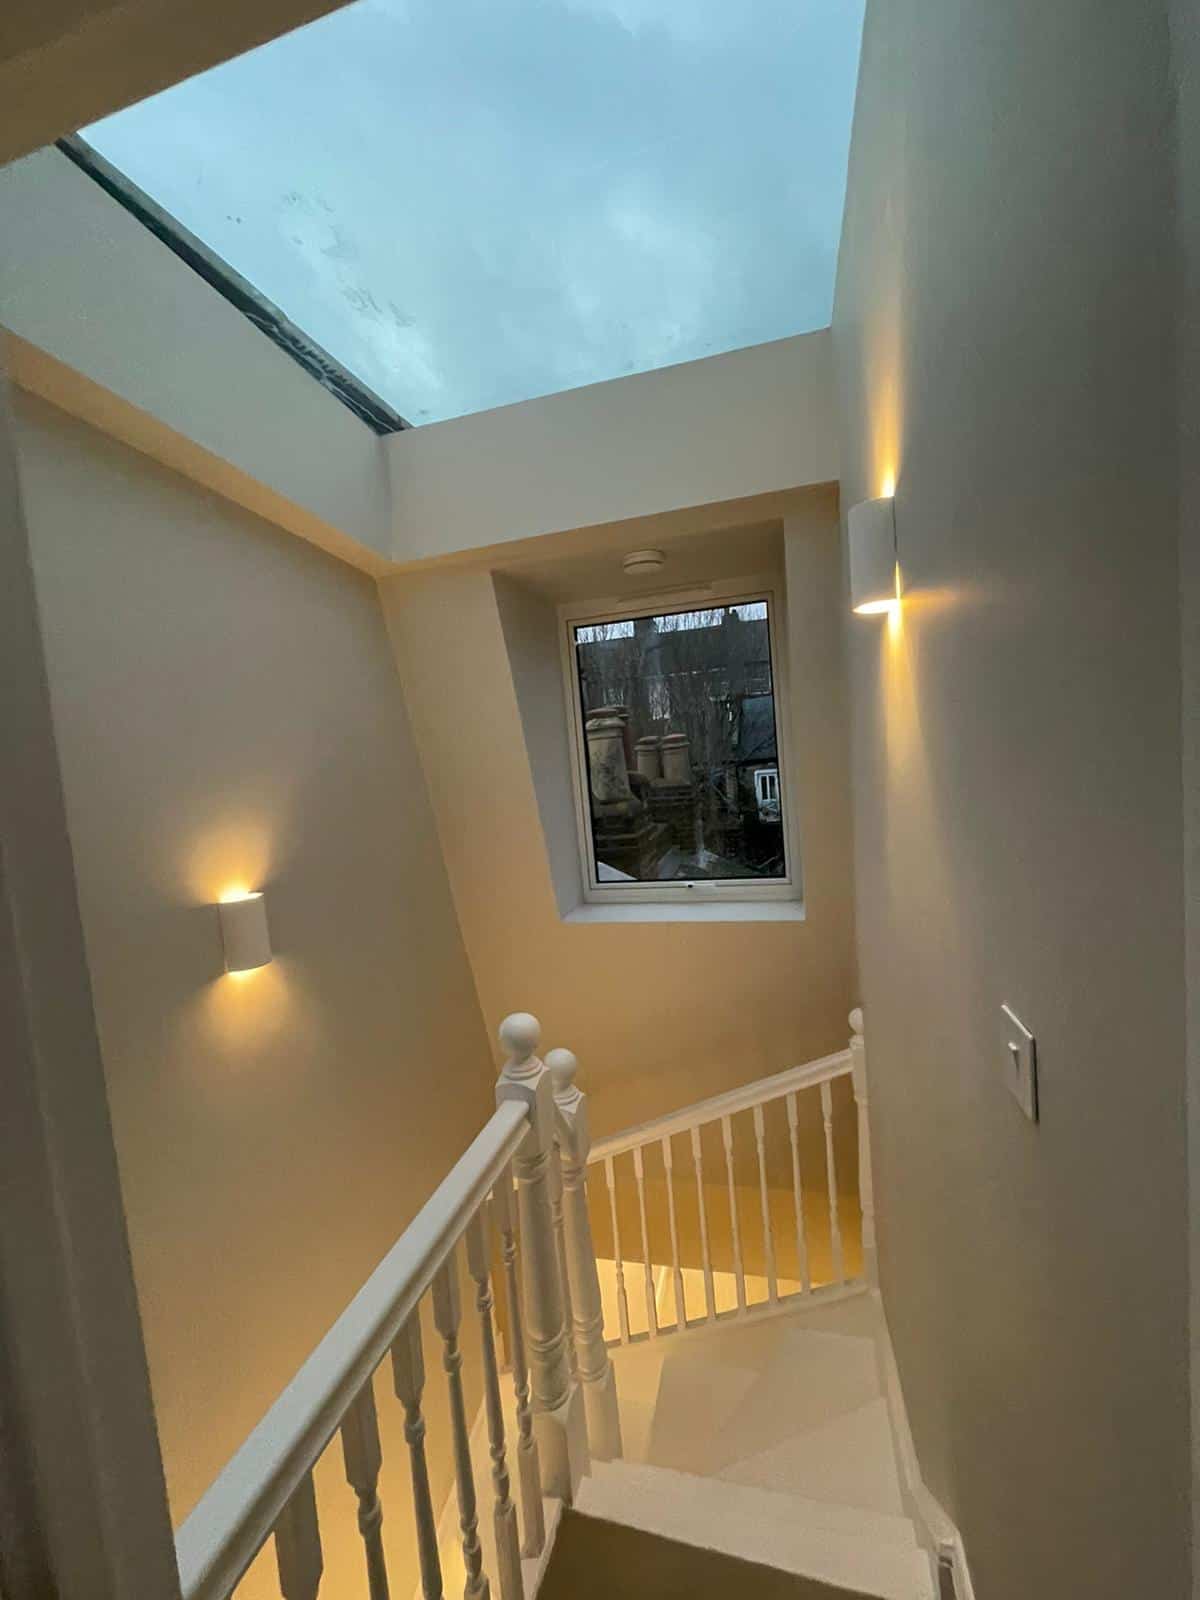
A permanent staircase is required to provide safe and practical access to the new floor. Its position affects both the loft layout and the room or landing below, so it must be considered early.

Plumbing and Heating

Plumbing can be installed for an en-suite bathroom, radiators or other agreed facilities. Pipe routes, water pressure, drainage and the existing heating system need to be reviewed during planning.

Electrical Work and Lighting

The conversion can include sockets, switches, lighting, smoke alarms and other agreed electrical work. Positions are planned around the intended use and furniture layout.

Plastering and Decoration

Walls and ceilings are prepared, plastered and decorated in the agreed finishes. Existing areas affected by the staircase or service routes can also be included within the scope.

Joinery and Final Finishing

Internal doors, skirting, architraves, balustrades and other joinery can be fitted as part of the project. Final adjustments and finishing details are completed before handover.

Recent Work

Loft Conversions & Extensions Across London

Space-creating loft conversions and home extensions delivered end to end by our own team — structural work, roofing, steels, staircases, insulation and full finishing, managed from design to handover. A selection of recent loft and extension projects completed for homeowners across North, North-West, West and South-West London.

Loft conversion and extension on Corbyn Street, N4
Loft Conversion & Extension Corbyn Street · N4
Loft conversion, extension and basement full house renovation on Prospect Road, NW2
Loft, Extension & Basement Renovation Prospect Road · NW2
L-shape extension on Meadway Close, NW11
L-Shape Extension Meadway Close · NW11
Loft conversion and extension on Highbury Terrace Mews, N5
Loft Conversion & Extension Highbury Terrace Mews · N5
Loft conversion and extension on Richmond Hill, TW10
Loft Conversion & Extension Richmond Hill · TW10
Loft conversion, extension and full renovation on Clairville Gardens, W7
Loft, Extension & Full Renovation Clairville Gardens · W7
Loft Conversion Options for London Properties

Types of Loft Conversions We Cover

Every loft depends on the roof shape, the available head height and how the space will be used. We plan each conversion around the existing property and the approved design.

Rear Dormer Loft Conversions

A rear dormer extends from the existing roof slope to provide additional floor area and head height. It is commonly used to create a bedroom, bathroom or combined loft suite.

Mansard Loft Conversions

A mansard conversion changes the rear roof slope to create a larger and more regular internal layout. It is often considered for terraced properties where maximum usable space is a priority.

Hip-to-Gable Loft Conversions

A hip-to-gable conversion extends the sloping side of a hipped roof to form a vertical wall. This can increase the width of the loft and may be combined with a rear dormer.

Rooflight Loft Conversions

A rooflight conversion works largely within the existing roof shape, with roof windows added for natural light and ventilation. Its suitability depends on the available floor space and head height.

L-Shaped Loft Conversions

An L-shaped conversion extends across the main roof and rear addition of certain properties. It can provide enough space for more than one room, subject to the property and approved design.

Loft Bedroom Conversions

A loft can provide a separate bedroom away from the main living areas. The layout needs to consider the staircase, natural light, heating, storage and suitable circulation space.

Loft Conversions With En-Suite Bathrooms

An en-suite can be incorporated where the layout, water supply and drainage allow. Waterproofing, ventilation and the position of sanitaryware should be considered during the design stage.

Loft Home Offices

A loft can provide a quieter area for working from home. Electrical sockets, data connections, lighting, heating and storage can be planned around how the room will be used.

Loft Conversions in Period Properties

Period properties may have traditional roof structures, original details or shared walls requiring careful consideration. The proposed conversion should respond to the building's existing construction and character.

Loft Conversions on Restricted Sites

London properties can have limited access and little external storage space. Deliveries, scaffolding, waste removal and protection of shared entrances must therefore be organised carefully.

Not Sure Which Loft Conversion Suits Your Home?

Tell us about your property and how you would like to use the loft. We will review the details and discuss the right approach.

Discuss Your Loft

Making the Loft Feel Like Part of Your Home

A successful loft conversion should feel connected to the rest of the property rather than like a separate space added above it. The staircase position, landing, doors, flooring and decorative finishes all contribute to this connection.

Natural light is also important. Rooflights and dormer windows should be positioned around the room layout, while artificial lighting needs to suit both the full-height and lower areas of the space.

Furniture and storage should be considered early. Beds, wardrobes, desks and bathroom fittings can affect where walls, sockets, radiators and doors should be positioned.

London’s Prestige can coordinate these interior details with the structural work so that the completed loft is both practical and consistent with the rest of your home.

Including Your Loft in a Wider Renovation

A loft conversion is often completed alongside a house renovation, first-floor refurbishment or bathroom renovation. The project may also involve decorating the staircase, landing and rooms affected by new service routes.

Planning this work together can make it easier to coordinate plumbing, electrics, heating, flooring and decoration. It can also reduce the need to reopen recently finished areas during a later project.

London’s Prestige can review the connected work as one scope rather than requiring you to organise each stage separately.

Why Choose London's Prestige?

A Practical Approach to Loft Conversions

A successful conversion depends on more than the finished room. It also requires planning, communication and coordination throughout the project.

Learn More About London's Prestige

One Team Coordinating the Work

A loft conversion involves structural work, roofing, plumbing, electrics, joinery and decoration. We coordinate the stages included within the agreed scope and provide one main point of contact.

A Clear Scope Before Work Begins

The proposal sets out the main work, responsibilities and relevant exclusions. Available drawings, specifications and outstanding product selections are reviewed before construction starts.

Communication Throughout the Project

You are kept informed about progress, upcoming stages and decisions requiring your input. Any proposed change affecting the agreed work is discussed before it proceeds.

Planning for London Properties

Parking, scaffolding, restricted access, shared entrances and neighbouring homes can affect loft conversion work. These practical requirements are considered when organising the project.

Coordination With Project Professionals

Where architects, structural engineers, party wall surveyors or building control inspectors are involved, we coordinate the construction work around the information they provide.

Care With the Existing Home

Protection, access and disruption are considered throughout the work. Attention is also given to the areas where the new staircase, services and finishes connect with the existing property.

How the Process Works

How Your Loft Conversion Is Planned

From the first message to final handover, here is what to expect when you work with London's Prestige.

01

Tell Us About the Property

Send your postcode, property type and a short description of how you would like to use the loft. Include any drawings, measurements or photographs already available.

02

Review the Loft and Project Information

We review the existing roof space, access, head height and proposed layout. A property visit can then be arranged where appropriate.

03

Confirm the Required Information

Architectural drawings, structural details, planning information and other relevant documents should be in place before the affected construction stages begin.

04

Review the Proposal

A proposal is prepared around the agreed scope. It explains the main construction work, responsibilities, access arrangements and relevant exclusions.

05

Plan and Complete the Work

Once the scope is agreed, we organise the programme, trades, materials and working arrangements. The conversion is then completed in planned stages.

06

Review and Hand Over

The finished areas are reviewed with you. Any remaining agreed points are identified before the loft conversion is handed over.

Getting Started

At an Early Stage With Your Loft Conversion?

You do not need to have the final room layout, bathroom fittings or decorative finishes selected before contacting London's Prestige. However, any drawings, measurements and planning information you already have will help us understand the proposed project.

You may already have approved plans, or you may simply want to know whether your loft could provide useful additional space. Tell us what stage you have reached, and we can discuss the appropriate next step.

Send Your Loft Details
To Get Started, Send Us
  • Your property postcode
  • The type of property
  • A short description of how you want to use the loft
  • Photographs of the property and existing loft, if safely available
  • Architectural drawings, if available
  • Structural information, if available
  • The current planning and building control status
  • Any known party wall or access considerations
  • Whether the property will remain occupied
  • Your preferred timing

Tell Us About Your London Loft Conversion

Share your postcode, property type and how you would like to use the converted loft. You can also attach drawings, planning documents, measurements, photographs or design ideas if available.

London’s Prestige will review the information and contact you to discuss the property, the current stage of the project and the appropriate next step.

Request your free quote

Frequently Asked Questions

What types of loft conversions do you undertake?

We undertake dormer, mansard, hip-to-gable, rooflight and suitable L-shaped loft conversions across London. The appropriate option depends on the property, roof structure, available space and relevant permissions.

Suitability depends on factors including the available head height, roof structure, staircase position and overall floor area. Chimneys, water tanks and existing services may also affect the proposed layout. The property and available project information should be reviewed before the conversion is confirmed.

Yes. A loft conversion normally needs to comply with building regulations covering matters such as structure, fire safety, insulation, ventilation, stairs and electrical work. The appropriate approval process should be confirmed before construction begins.

Most loft conversions require detailed drawings and structural information. The exact documents depend on the proposed design and property. London’s Prestige can work from information prepared by your appointed architect and structural engineer.

The programme depends on the type and size of the conversion, structural work, access, weather and level of interior finishing. A rooflight conversion may involve fewer stages than a large dormer or mansard project. A realistic programme can be discussed after the property and drawings have been reviewed.

Yes, where the layout and existing services allow. The design must consider water pressure, hot water capacity, drainage, ventilation and waterproofing. These requirements should be reviewed early in the project.

The staircase position depends on the existing floor layout, available head height and relevant building regulations. It needs to provide practical access without unnecessarily reducing the usefulness of the rooms below.

Yes. Lower areas beneath sloping ceilings can often be used for cupboards, drawers or other fitted storage. Storage requirements should be considered during the layout stage so that they can be coordinated with insulation, services and access panels.