Completed project · Extension and renovation · NW2
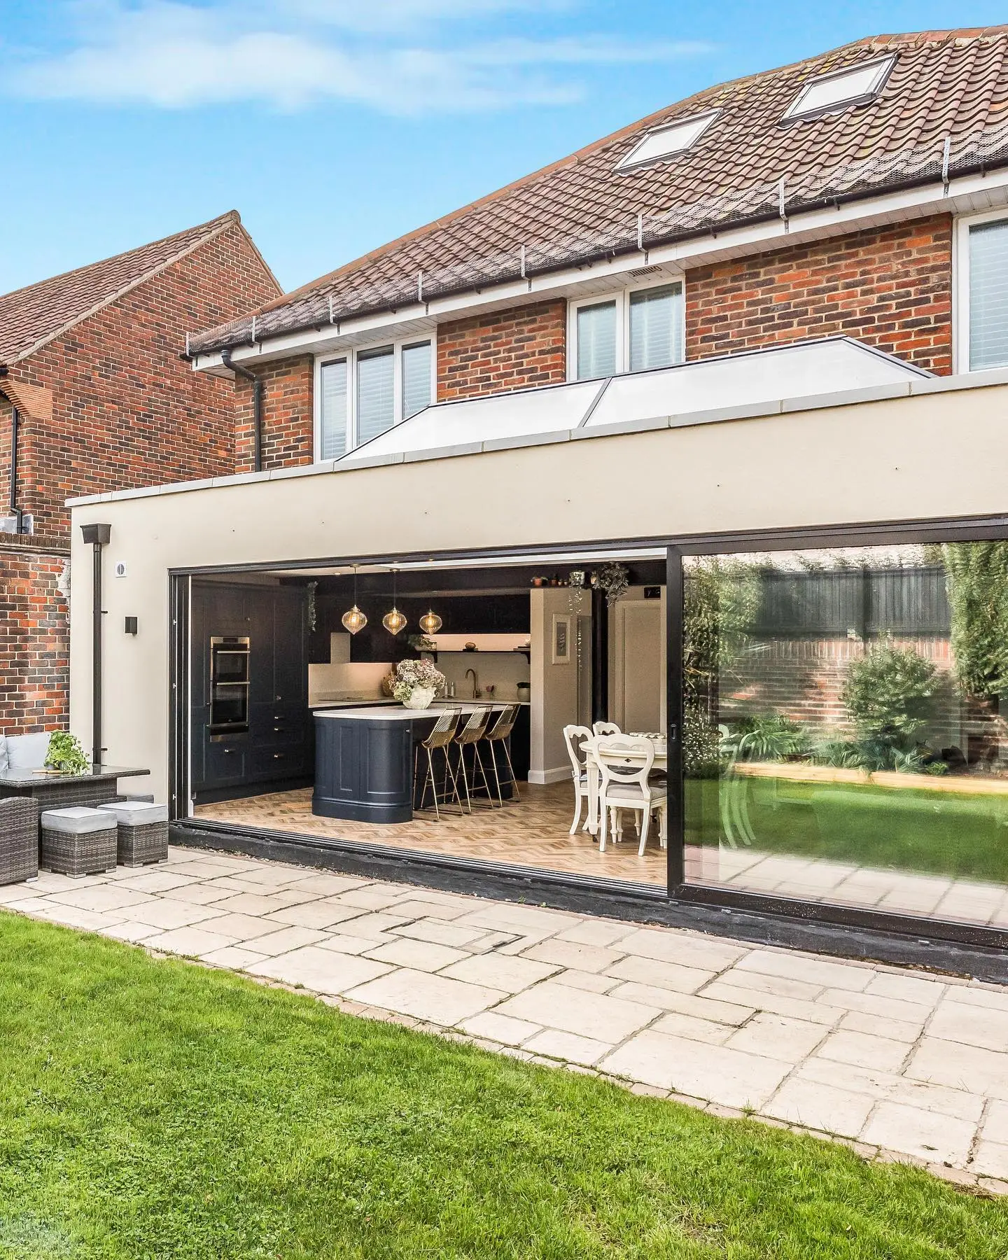
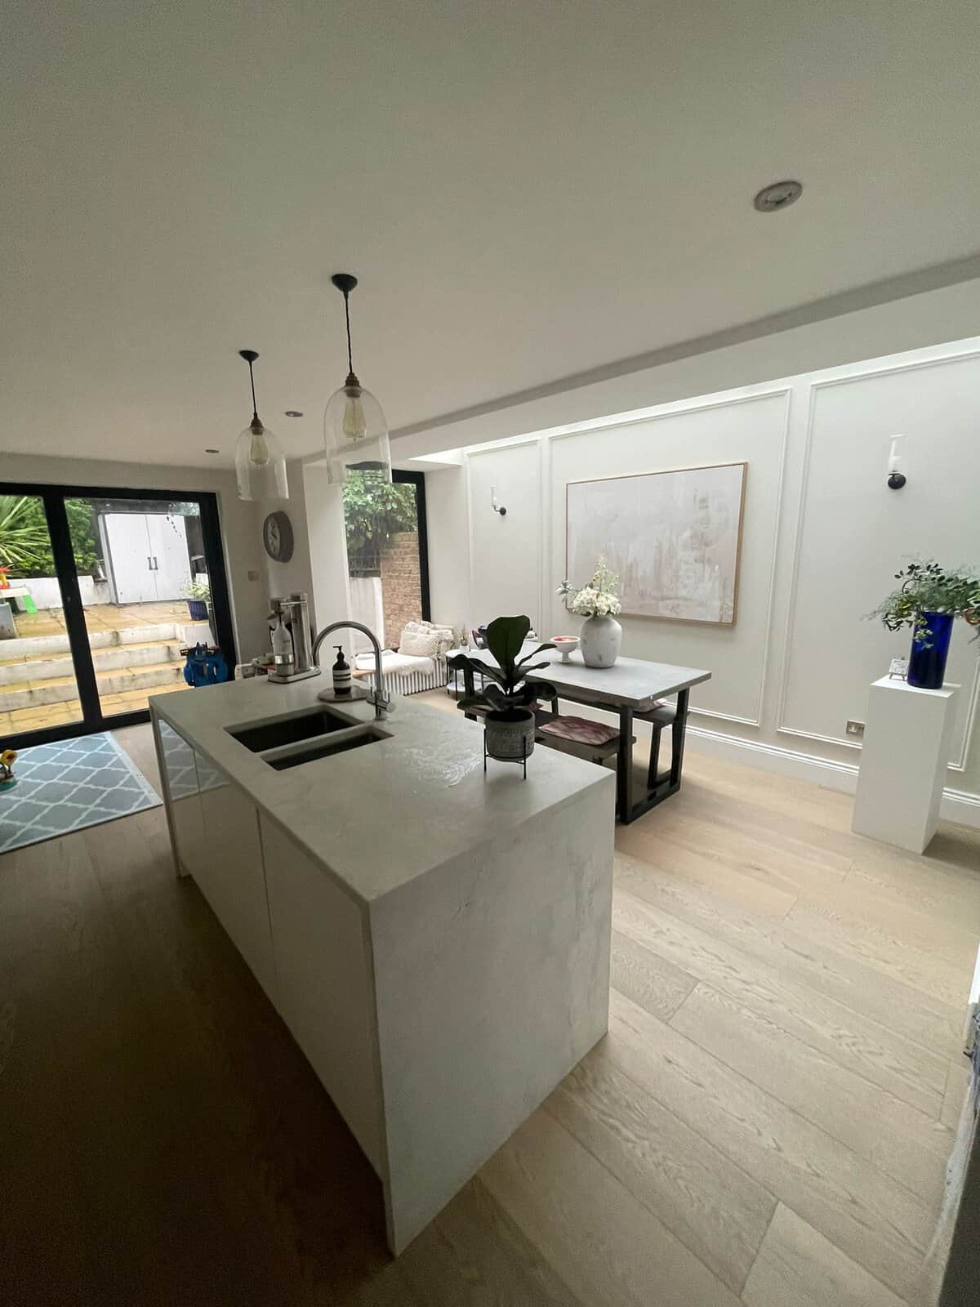
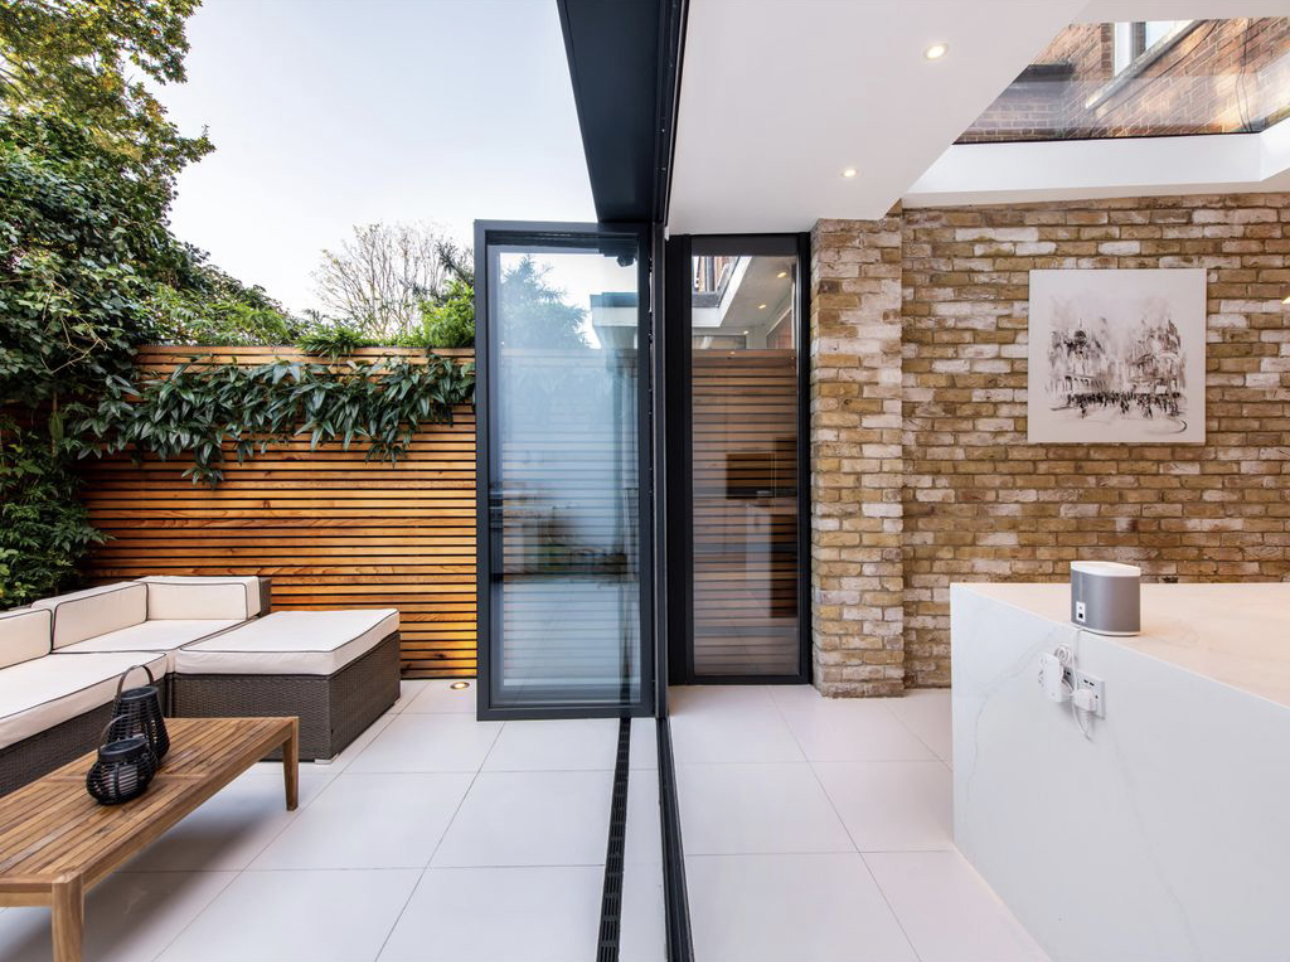
A whole house project in NW2. A rear extension with full width sliding glass doors opens the kitchen onto the garden, with an exposed London stock brick wall, a white handleless kitchen and an island with a brass tap. Herringbone parquet and a period living room complete the ground floor. Managed by one London team.
★★★★★ 5.0 on GoogleFully insuredOne team, start to finish
 Prospect Road · NW2 · Completed
The approach
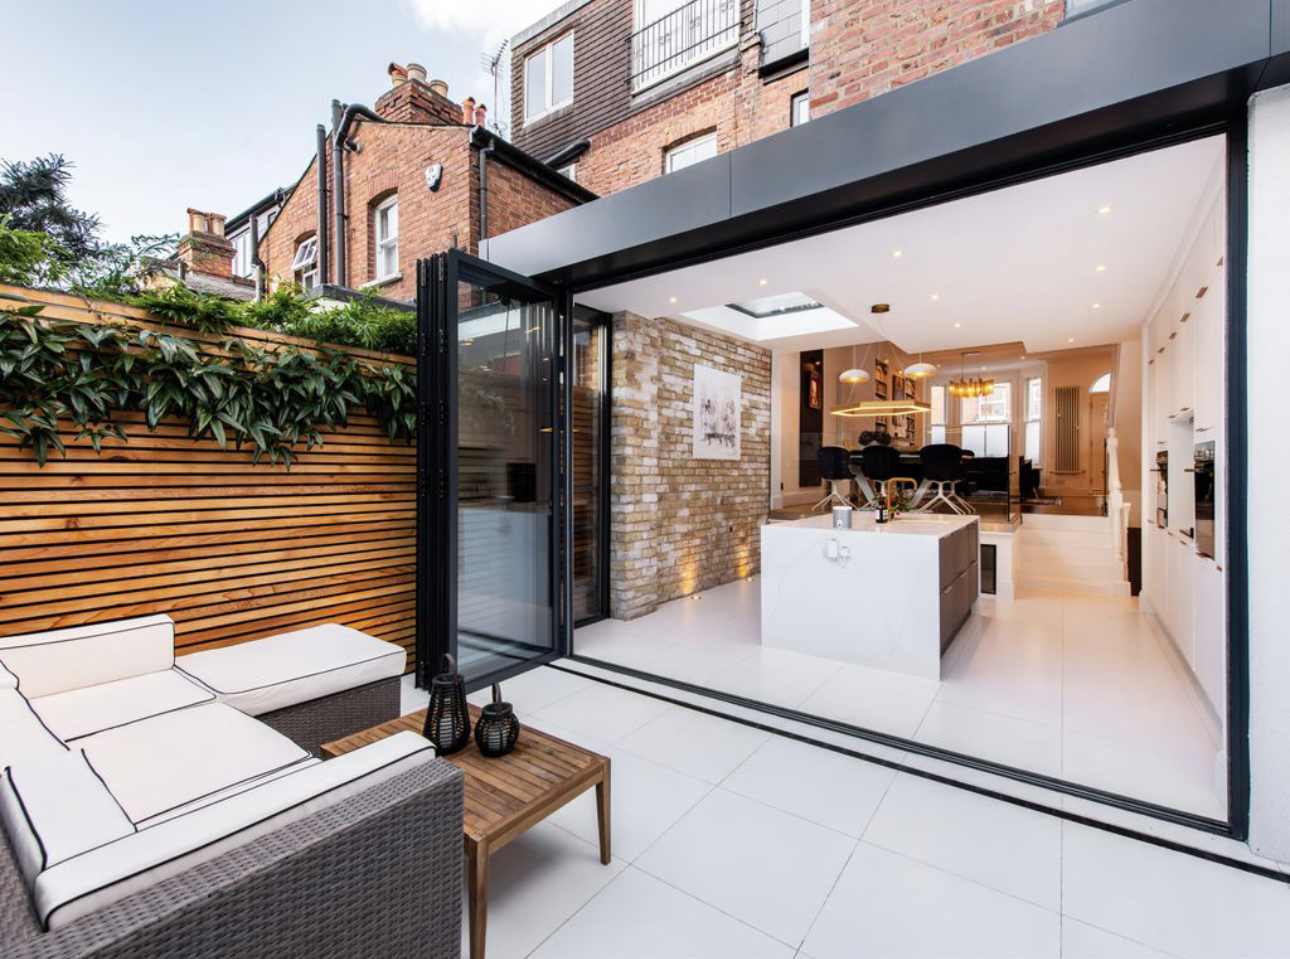
The rear extension is built around the garden. Sliding glass doors run the width of the room and fold the kitchen into the patio, with a roof light overhead and a slim frame so the view stays clear.
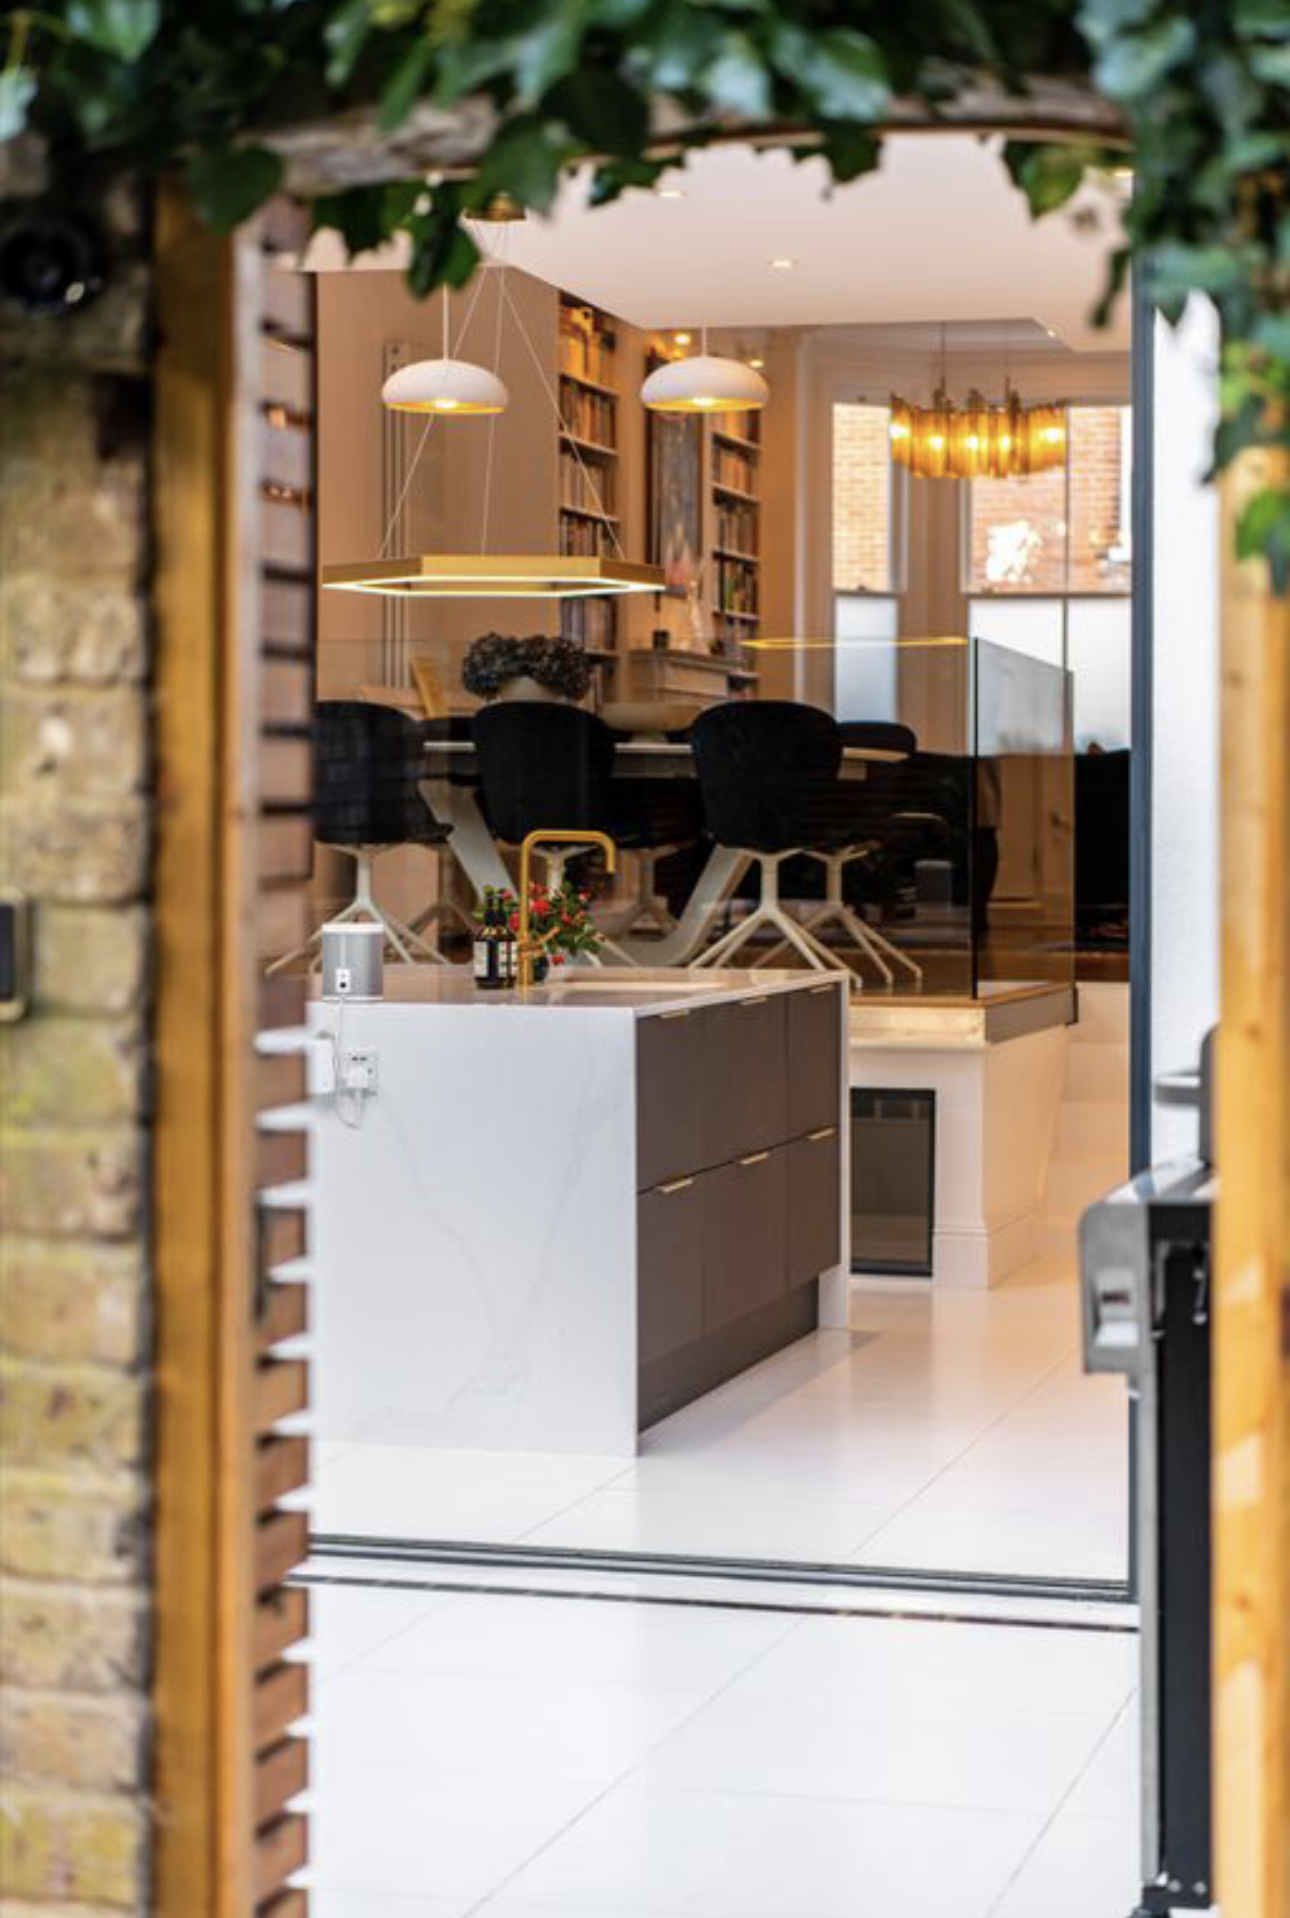
Inside, one wall is left as exposed London stock brick for warmth and texture against the white handleless kitchen. The island has a brass tap and a solid worktop, and the floor continues from inside to out in pale tiles. Through the house, herringbone parquet and a period fireplace keep the character of the original rooms.
Sliding glass doors and matching pale floor tiles carry the kitchen into the garden.
An exposed London stock brick wall against crisp white cabinetry.
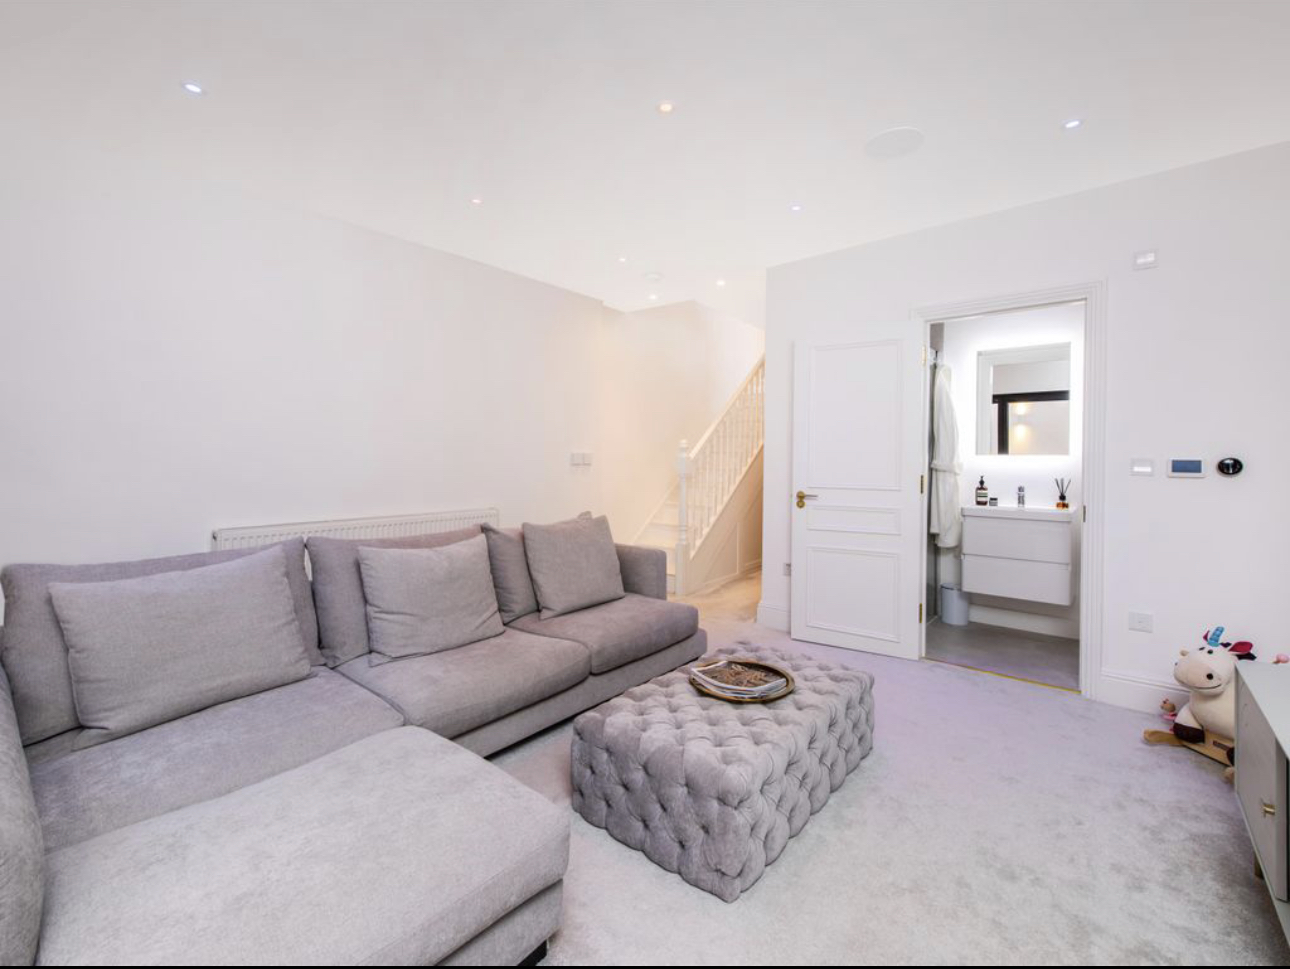
Herringbone parquet, a marble fireplace and fitted bookcases in the living room.
Project photographs
Photographed on completion. Every image on this page is of this Prospect Road project, completed by our own team.



What we built
Scope of works
No separate plumber, electrician and tiler to coordinate. We managed every trade and every stage of this extension, in the right order.
The house and garden protected, foundations and drainage laid to the approved design.
Walls built, steels installed and the existing back wall opened up.
Roof formed and made weathertight, with roof lights and glazed doors fitted.
Insulated to Building Regulations, with heating, plumbing and electrics run through.
Screed, plastering and the new kitchen or living space fitted out.
Decoration and final fittings completed, then signed off by Building Control.
How we manage a home extension
Homeowners worry most about the structure, the approvals and living in the house while the back of it is opened up. This is how we run an extension.
We see the property, check access, structure and services, and talk through what you want the space to do.
A clear, itemised quotation. What is included, what is not, and who is responsible for what, agreed before we start.
Drawings, approvals, materials and lead times confirmed, so the build runs in the right order.
Carried out in sequence by our own team, with each stage checked before the next one starts.
One point of contact throughout. You know what is happening this week and when we need a decision from you.
We walk the finished project with you and resolve any points before we sign it off.
Client reviews
“Tony and his team did a great job with our basement and kitchen. Very diligent, good quality, attentive to details and clean afterwards.”Sergey Sushentsev · Basement and kitchen · Google review
“What I appreciate most is their reliability, clear communication, and the professional way every project is managed from start to finish.”Betim Dushaj · Google review
“The team was professional throughout and responded to our questions promptly and clearly.”TJ O’Sullivan · Google review
Planning an extension anywhere in London?
Send us your postcode and a few photos of the existing property. We will call you back, talk through what you have in mind and arrange a site visit if it is the right fit.
More completed projects
FAQs
Can’t see your question? Call 020 3576 7307 or message us on WhatsApp.
It depends on the size of the extension, the foundations and ground conditions, the glazing, and the kitchen and finishes inside.
After a site visit we give you an itemised written quotation, so you can see what each part of the project costs before anything is agreed.
Often, yes. We check the condition of the brickwork, clean and repoint it where needed, and protect it during the build so it can become a feature of the finished room.
Sliding doors give larger glass panels and slimmer frames, so the view stays clearer. Bifold doors open the full width but leave stacked panels. We talk through both at the site visit based on the opening and how you use the garden.
We manage the whole extension: groundworks, structure, roof, glazing, plumbing, heating, electrics, plastering, kitchen and decoration. You deal with one team and one point of contact.
It depends on the size of the extension, the ground conditions, the approvals and lead times on glazing and kitchens. We confirm a realistic programme after the site visit.
Often, yes, depending on the scope. We plan the programme so you know when water, power or access will be affected, protect the rest of the home and keep the site tidy. For the largest projects we discuss at the site visit whether moving out for part of the build makes sense.
We work with your architect on the drawings and approvals, and arrange Building Control inspections at the right stages of the build, so the work is signed off properly at the end. Party wall matters are handled through a party wall surveyor where needed.
We are based in West Hampstead and build extensions and complete renovations across London. Send us your postcode to confirm.
Tell us your postcode and what you have in mind. We will come and see the property, then give you a clear written quotation.