Completed project · L shaped extension · NW11
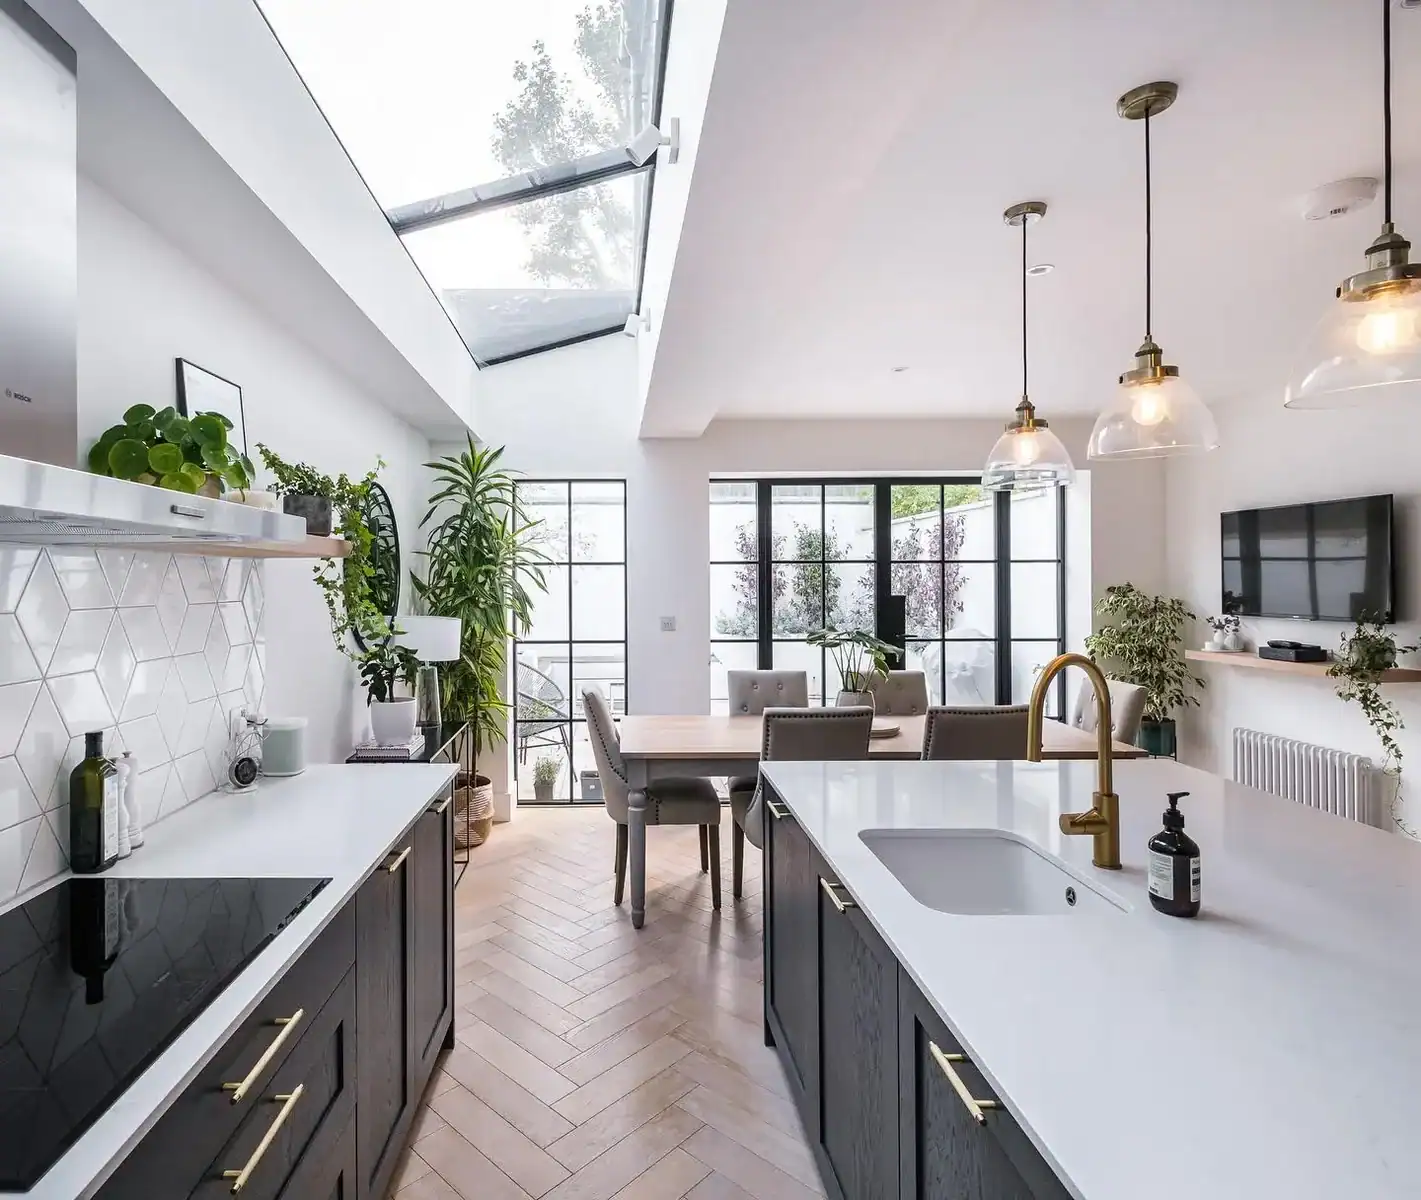
An L shaped extension that wraps around the back and side of the house to create one large kitchen and dining space. A glazed side return, bifold doors across the back, roof lights overhead and a navy kitchen with a big island. Planned, built and finished by one London team.
★★★★★ 5.0 on GoogleFully insuredOne team, start to finish
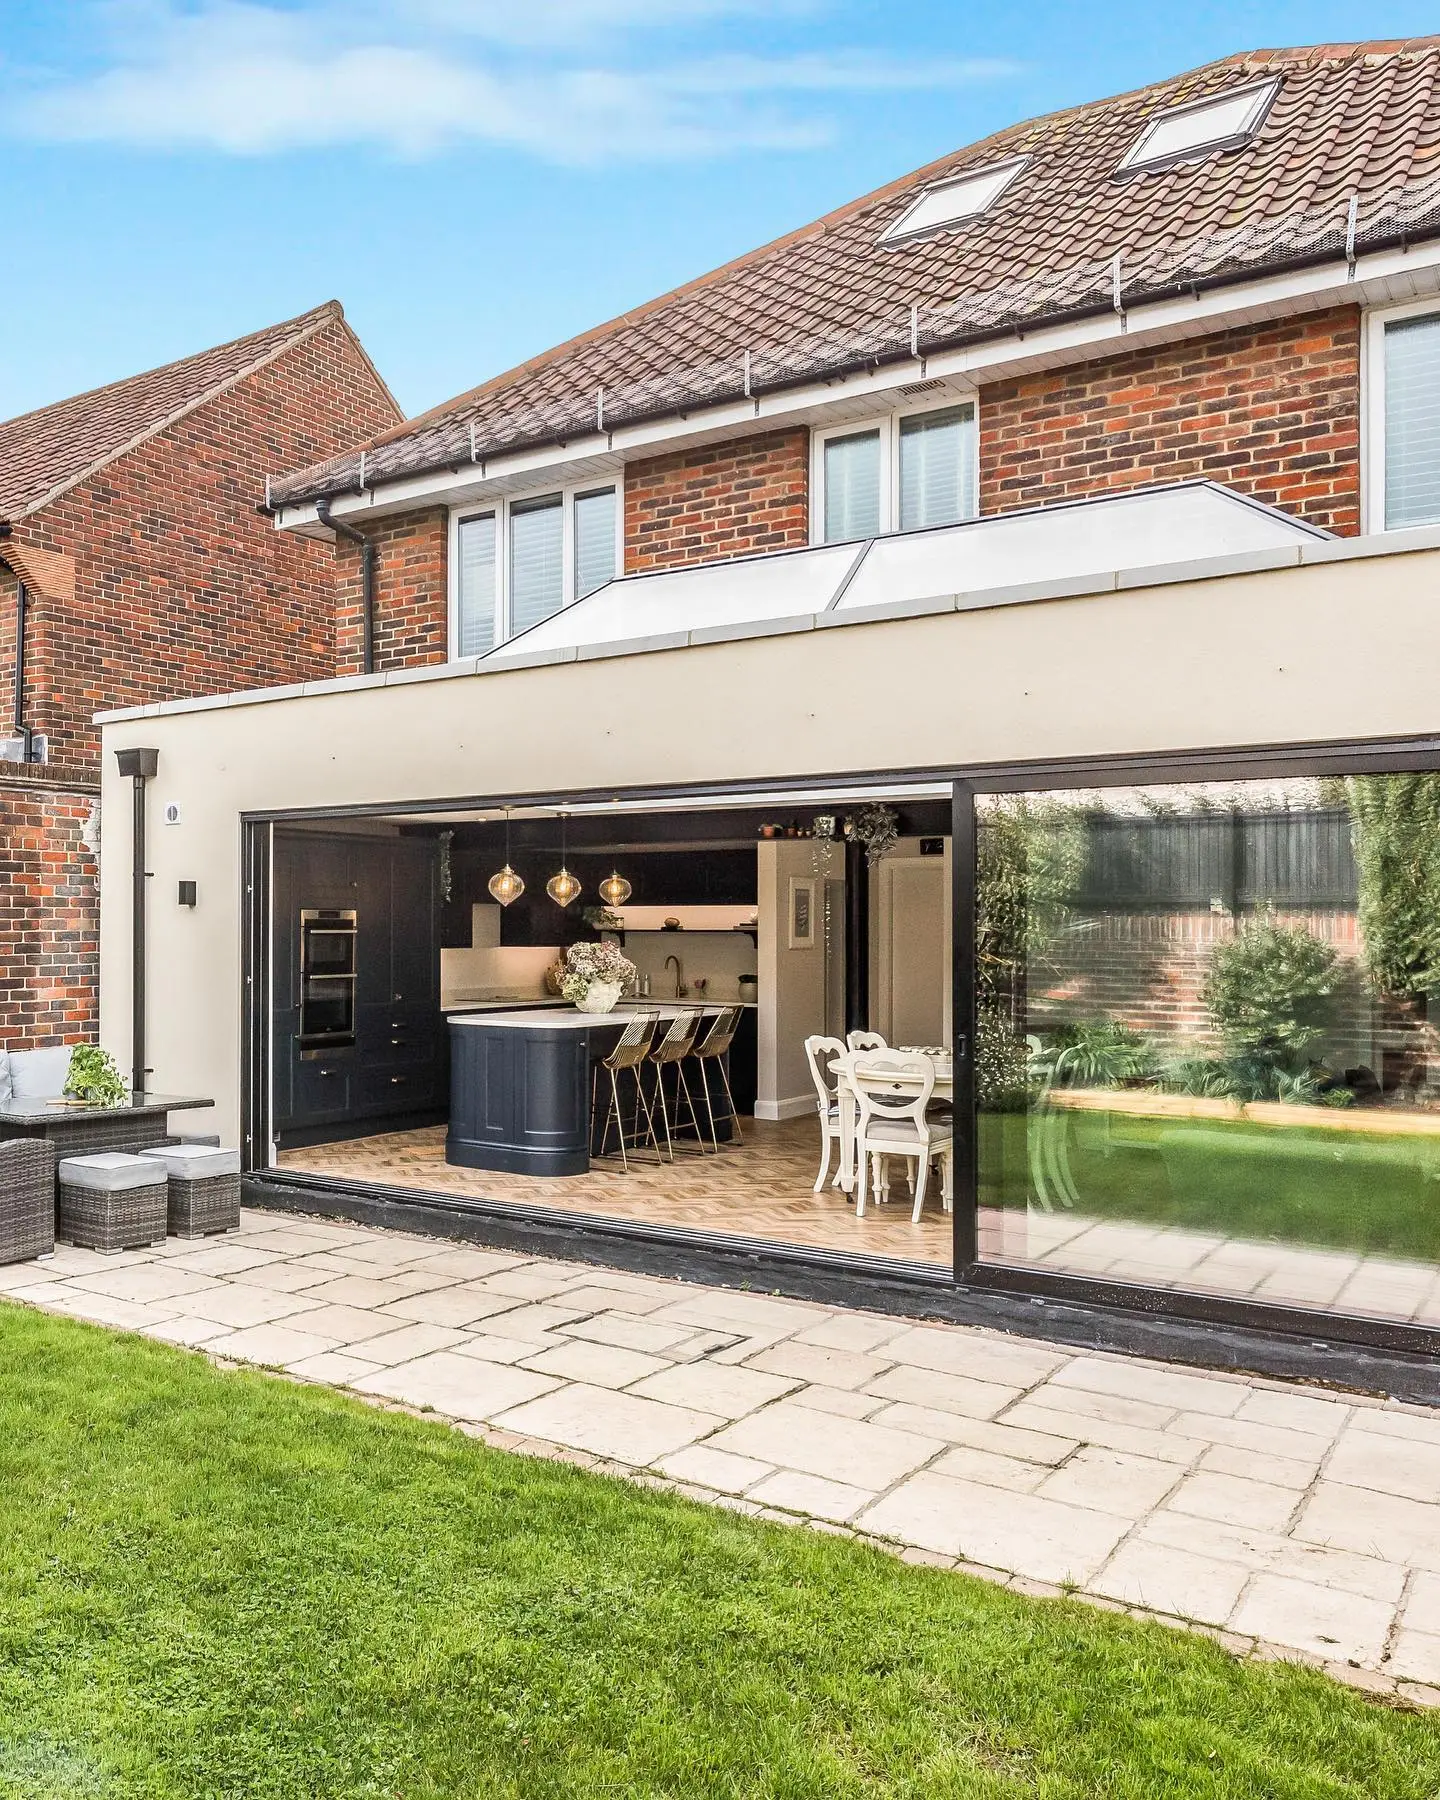 Meadway Close · NW11 · Completed
The approach
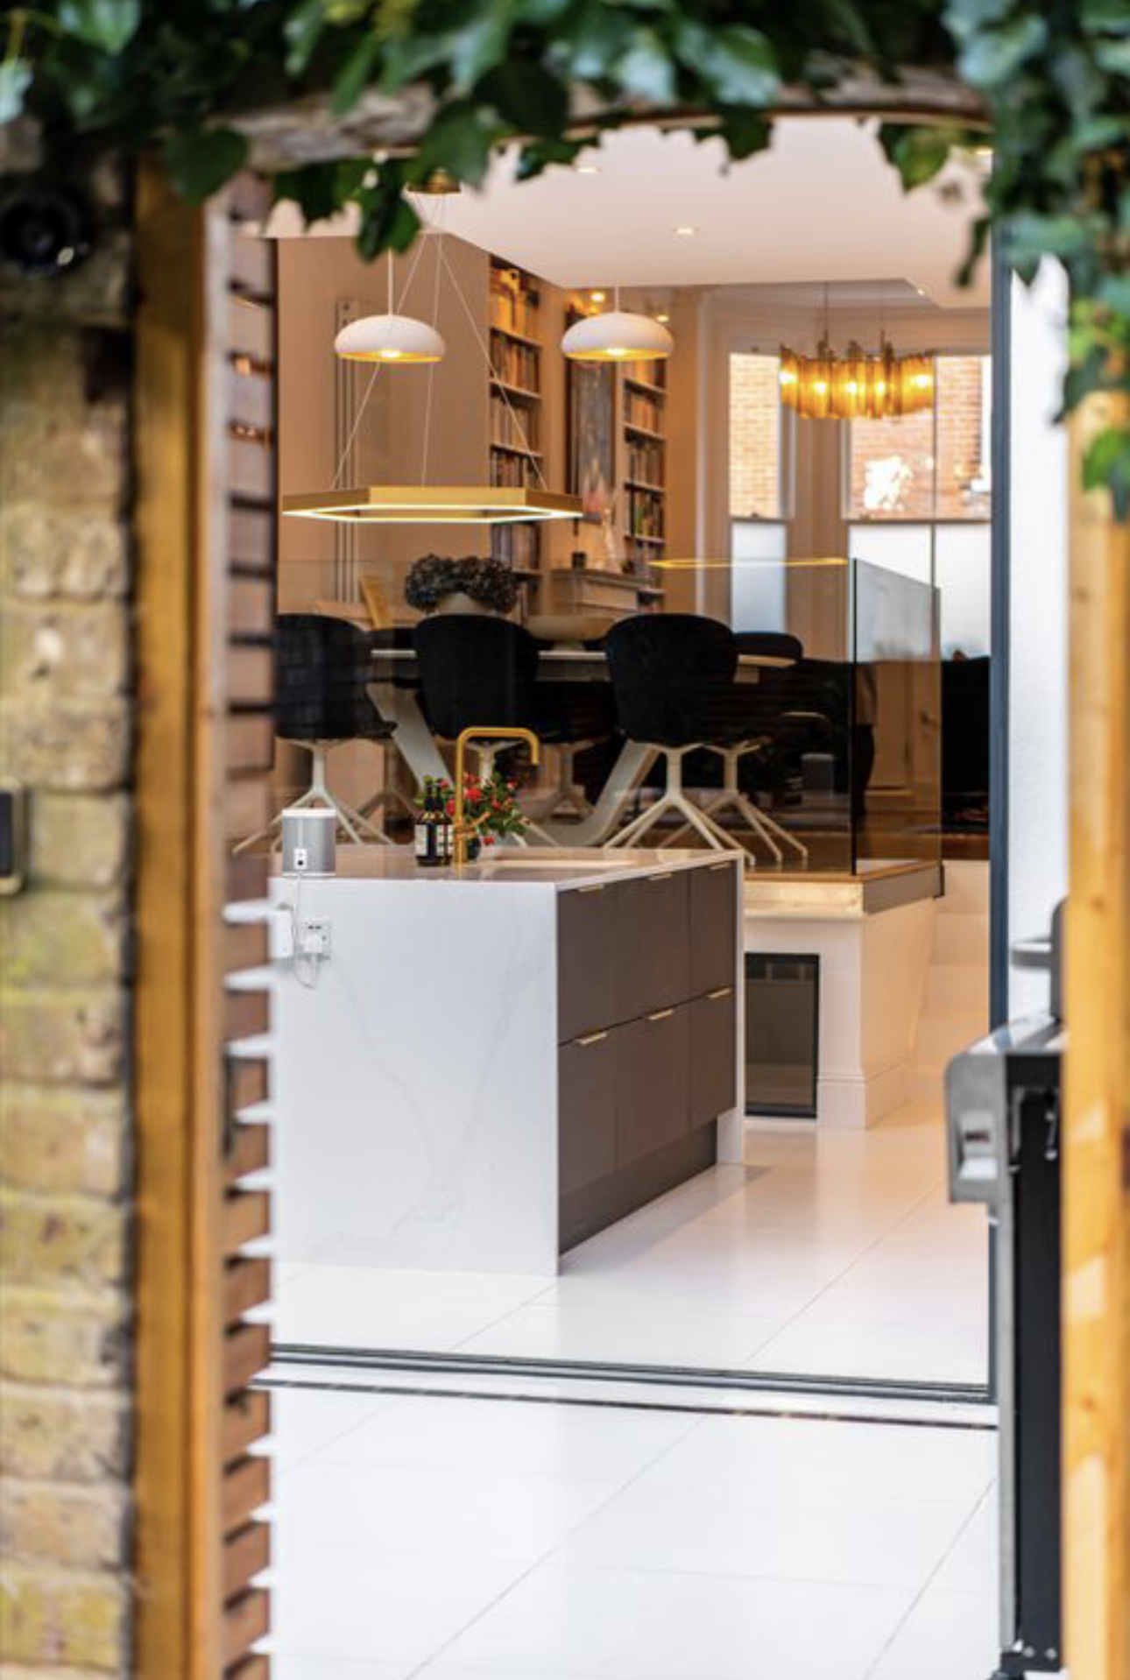
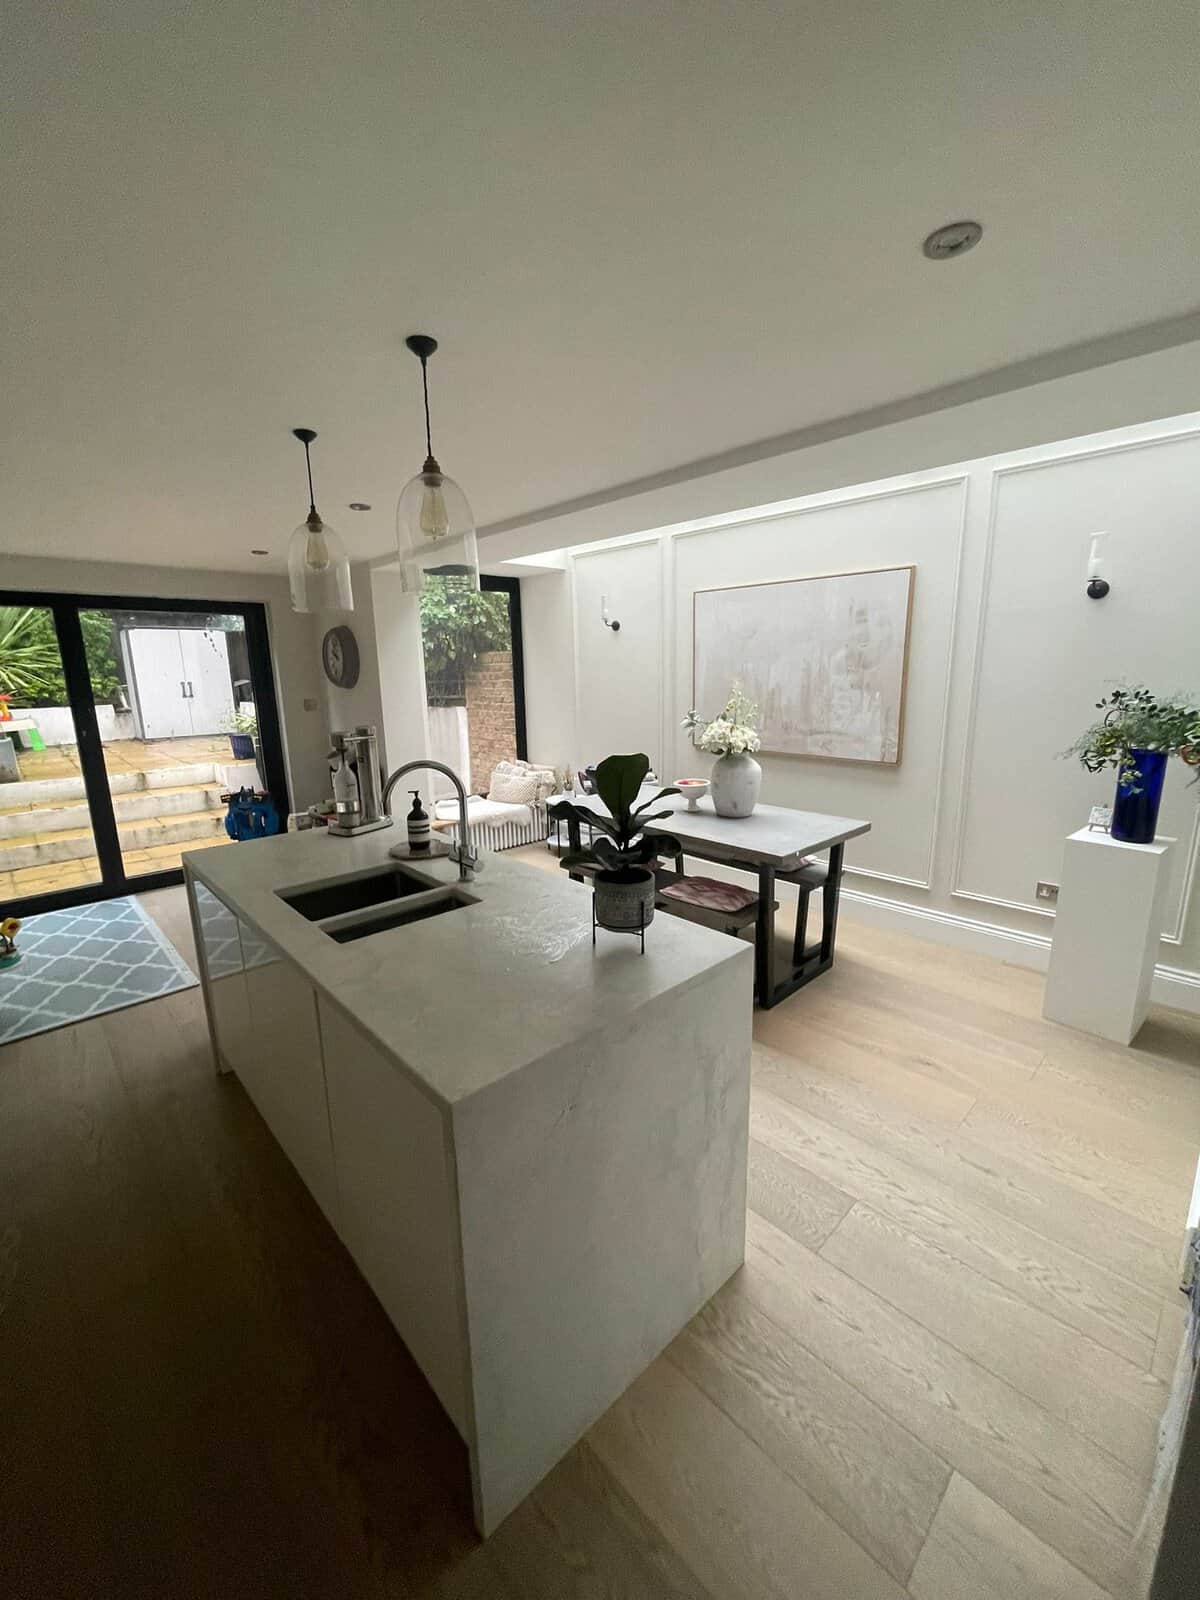
An L shaped extension fills the side return and the back of the house in one build. The result is a single large room where cooking, eating and sitting all happen together, with the garden in view from everywhere.
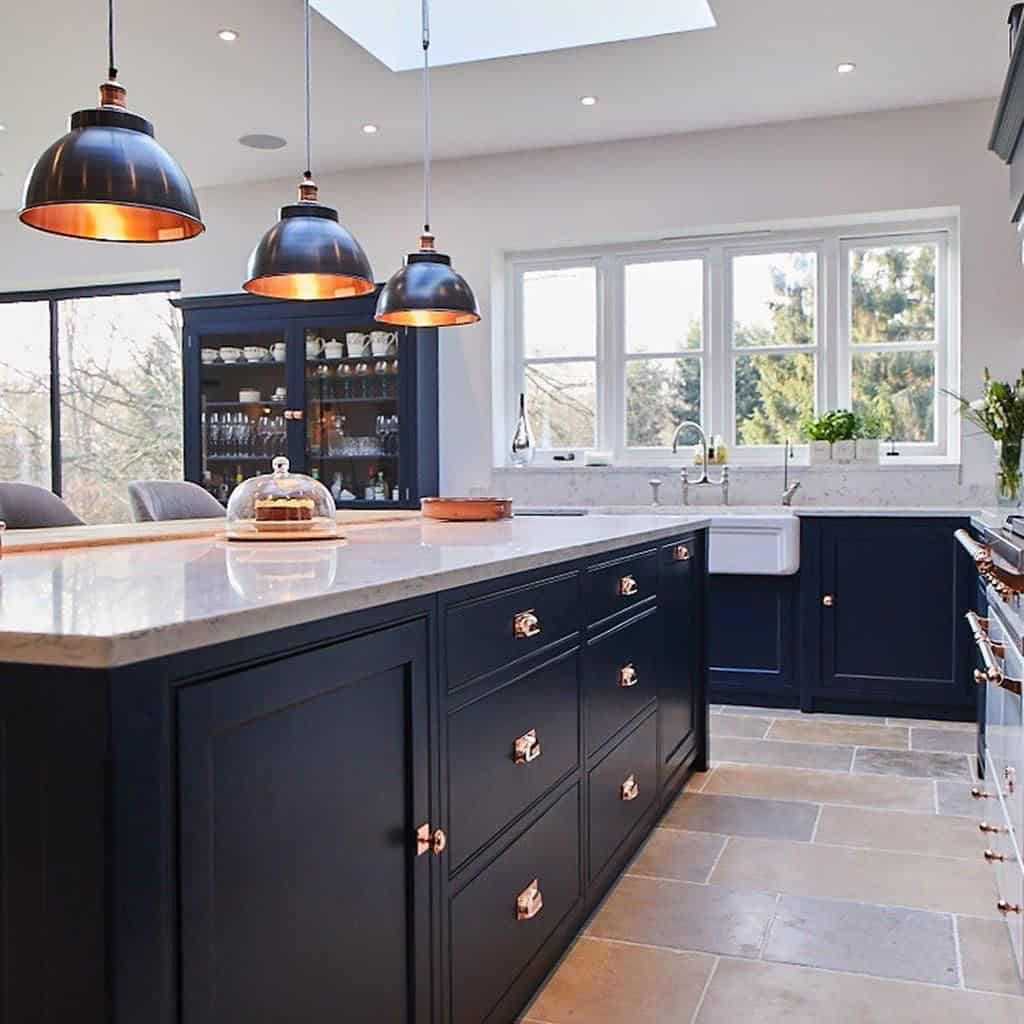
Light comes from three directions: a glazed roof along the side return, roof lights over the kitchen and bifold doors across the back. Deep navy cabinetry and a large island give the room weight, with pale worktops, pendant lights and brass details.
More floor area than a simple rear extension, without losing the garden.
A glazed side roof, roof lights and bifold doors to the garden.
A large navy island with seating at the heart of the room.
Project photographs
Photographed on completion. Every image on this page is of this Meadway Close project, completed by our own team.
What we built
Scope of works
No separate plumber, electrician and tiler to coordinate. We managed every trade and every stage of this extension, in the right order.
The house and garden protected, foundations and drainage laid to the approved design.
Walls built, steels installed and the existing back wall opened up.
Roof formed and made weathertight, with roof lights and glazed doors fitted.
Insulated to Building Regulations, with heating, plumbing and electrics run through.
Screed, plastering and the new kitchen or living space fitted out.
Decoration and final fittings completed, then signed off by Building Control.
How we manage a home extension
Homeowners worry most about the structure, the approvals and living in the house while the back of it is opened up. This is how we run an extension.
We see the property, check access, structure and services, and talk through what you want the space to do.
A clear, itemised quotation. What is included, what is not, and who is responsible for what, agreed before we start.
Drawings, approvals, materials and lead times confirmed, so the build runs in the right order.
Carried out in sequence by our own team, with each stage checked before the next one starts.
One point of contact throughout. You know what is happening this week and when we need a decision from you.
We walk the finished project with you and resolve any points before we sign it off.
Client reviews
“What I appreciate most is their reliability, clear communication, and the professional way every project is managed from start to finish.”Betim Dushaj · Google review
“Elton’s passion for the craft coupled with brilliant customer service is why I recommend Elton and London Prestige to anyone looking to complete building works.”Ganesh Thangavel · Google review
“They took the time to understand what I wanted and guided me through the process.”Filma Shqip · Google review
Planning an extension anywhere in London?
Send us your postcode and a few photos of the existing property. We will call you back, talk through what you have in mind and arrange a site visit if it is the right fit.
More completed projects
FAQs
Can’t see your question? Call 020 3576 7307 or message us on WhatsApp.
It depends on the size of the extension, the foundations, the steelwork, the glazing and the kitchen and finishes inside.
After a site visit we give you an itemised written quotation, so you can see what each part of the project costs before anything is agreed.
It extends into the side return and across the back of the house in one build, forming an L. It gives more floor area than a rear extension alone and makes one large kitchen, dining and living room.
An L shaped extension usually needs planning permission, and a party wall agreement if it is near a neighbour’s wall. Your architect handles the application, and we build to the approved drawings and Building Regulations.
We manage the whole extension: groundworks, structure, roof, glazing, plumbing, heating, electrics, plastering, kitchen and decoration. You deal with one team and one point of contact.
It depends on the size of the extension, the ground conditions, the approvals and lead times on glazing and kitchens. We confirm a realistic programme after the site visit.
Often, yes, depending on the scope. We plan the programme so you know when water, power or access will be affected, protect the rest of the home and keep the site tidy. For the largest projects we discuss at the site visit whether moving out for part of the build makes sense.
Yes. Where an architect, structural engineer or designer is involved, we build to their drawings and coordinate with them throughout. If you do not have one yet, we can talk through what the project needs and who to involve.
Yes. We are based in West Hampstead and build extensions across London, including Golders Green, Hampstead Garden Suburb, Finchley and Hendon. Send us your postcode to confirm.
Tell us your postcode and what you have in mind. We will come and see the property, then give you a clear written quotation.