
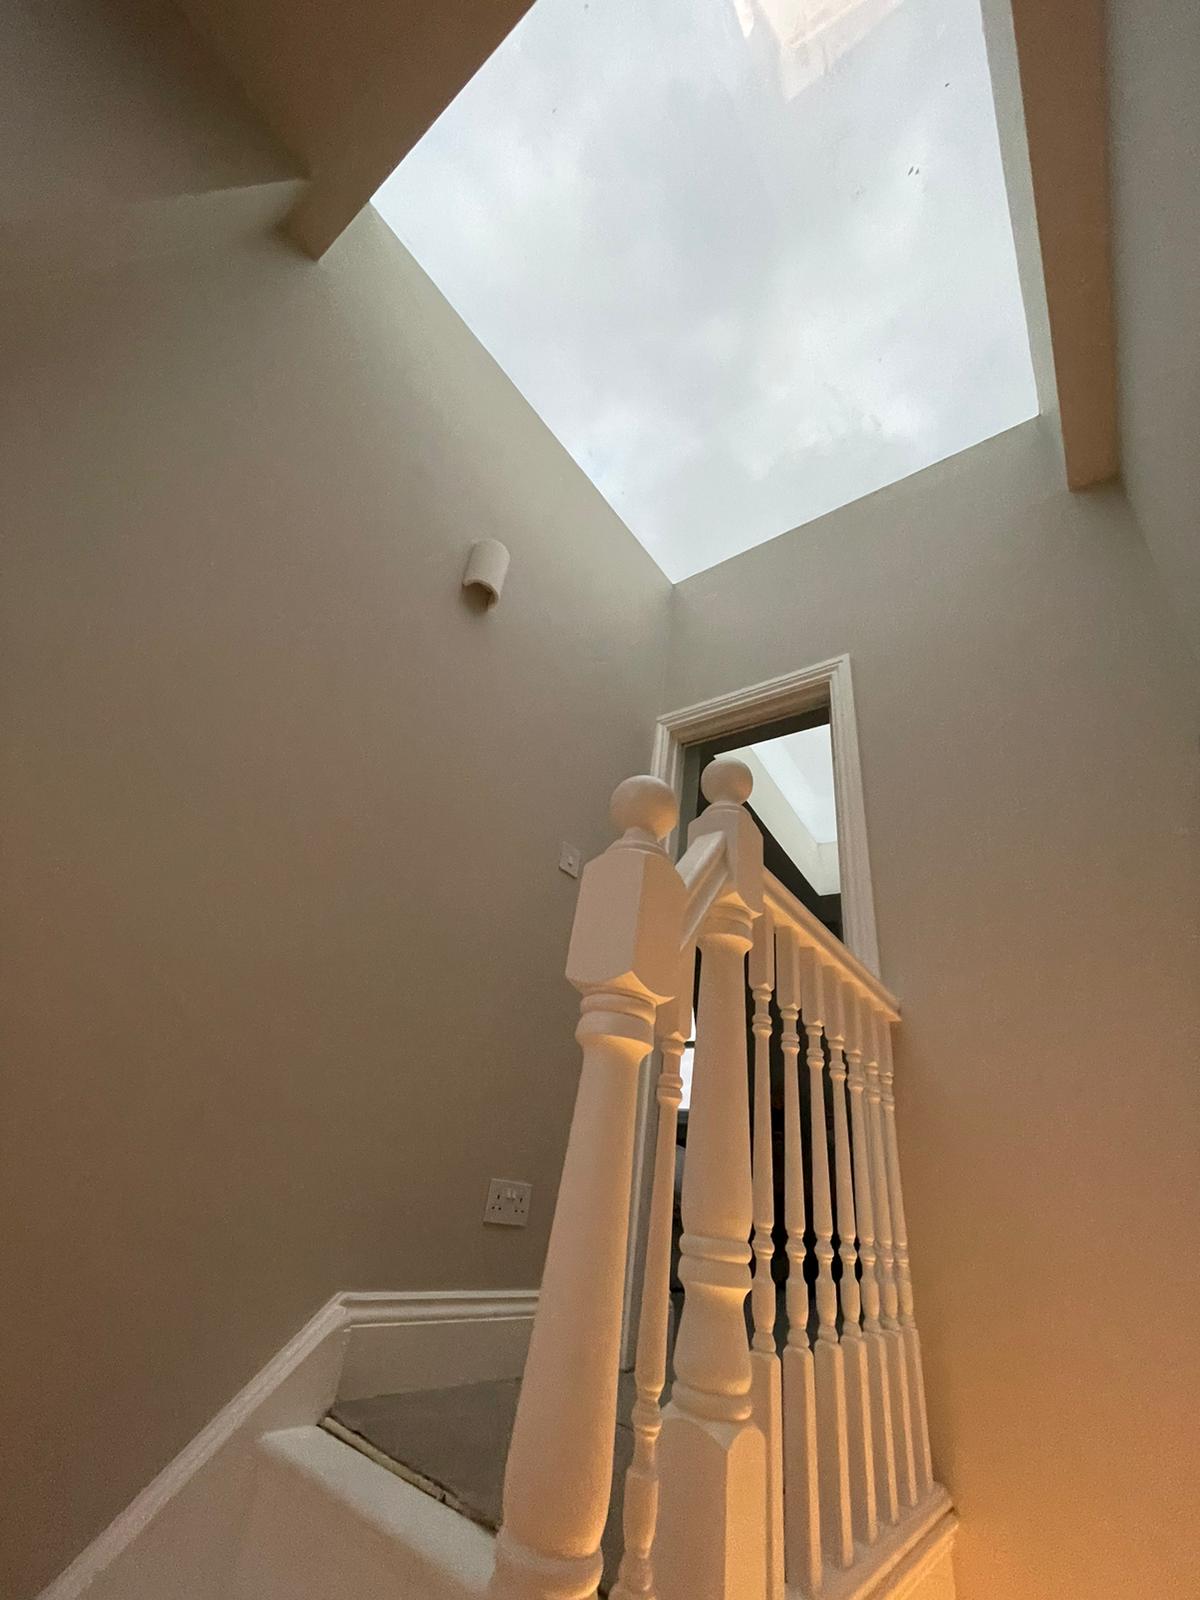
Extension & Loft Conversion
Corbyn Street · N4
LONDON'S PRESTIGE · HOME EXTENSIONS SPECIALISTS
London’s Prestige builds carefully planned home extensions across London, with many projects in North and North West London. From rear and side-return extensions to larger wraparound projects, we coordinate the construction work, internal services and final finishing under one organised programme.
Home extension services across North, North West and surrounding London areas.
A main contact coordinates the different trades and keeps you informed throughout the project.
Groundworks, construction, plumbing, electrics and internal finishing can be managed together.
EXCELLENT Based on 30 reviews
 Posted on Google
 Betim DushajI’ve had the pleasure of working with London’s Prestige Ltd, and my experience has been extremely positive. Elton and his team are professional, reliable, and take great pride in their work. The quality of workmanship and attention to detail is always of a very high standard. What I appreciate most is their reliability, clear communication, and the professional way every project is managed from start to finish. It’s a pleasure working with people who take their work seriously and treat everyone involved with respect. I would highly recommend London’s Prestige Ltd and look forward to working with Elton and the team again on future projects. Thank you, Elton and the whole team! 👏Posted on Google
 Andi IbraWe recently had our bathroom completely renovated by London’s Prestige Ltd and the results are outstanding. From the initial consultation to the final finishing touches the entire process was professional , well organised and stress free. The work is exceptional with incredible attention to detail throughout. The tiling , shower enclosure , brass fixtures and overall finish have transformed our bathroom space that has exceeded all of our expectations. The team was punctual and kept the property clean and tidy throughout the project. Communication was excellent and they were always happy to answer questions and offer expert advice. The work was completed on time and to an exceptionally high standard. We have already received so many compliments from family and friends and we wouldn’t hesitate to recommend London’s Prestige Ltd to anyone looking for high quality bathroom renovation .Thank you Elton and London’s Prestige Ltd team for creating such a beautiful bathroom for us we look forward to working with you again.Posted on Google
 Filma ShqipI had a great experience working with London’s Prestige Ltd on my renovation project. Elton and his team were very professional and easy to deal with. They genuinely cared about delivering a good result. They took the time to understand what I wanted and guided me through the process which made everything feel straightforward and stress free. The workmanship is excellent and the attention to detail really shows in the final finish. Very happy with the outcome and would definitely recommend them.Posted on Google
 Ganesh ThangavelWorking with Elton and the team has been fantastic! Elton’s passion for the craft coupled with brilliant customer service is why I recommend Elton and London Prestige to anyone looking to complete building works.Posted on Google
 Sergey SushentsevTony and his team did a great job with our basement and kitchen. Very diligent, good quality, attentive to details and clean afterwards. Highly recommend.Posted on Google
 Aminah Mini BElton and the team did works for our commerical premises double fronted shop. They were efficient, excellent workers and finished quickly. Highly recommendPosted on Google
 TJ O'SullivanWe had an excellent experience with London Prestige Ltd. The team was professional throughout and responded to our questions promptly and clearly. The quality of their work really stood out, the finish was amazing, and everything was handled smoothly from start to finish. We’d definitely recommend them and will be using their services again in the future.Posted on Google
 KGreat service, excellent team, highly recommended👍Posted on Google
 EB204 constructionexellent job by elton and his team very happy with work they have done to my projectPosted on Google
 AceDealt with Elton directly and couldn’t fault him. Really personable and made the whole experience feel easy. Great customer service — would recommend.
A home extension can create a larger kitchen, a more open living area, an additional bedroom, a home office or a better connection with the garden. The right design depends on the property, the available land and how you intend to use the new space.
Before construction begins, the drawings, structural information and proposed specification need to be reviewed. We also consider access, neighbouring properties, existing drainage and the way the extension will connect with the original building.
Many London properties come with practical limitations. Terraced houses may have narrow side access, flats can require additional permissions and period homes need careful decisions about their existing features and materials.
London’s Prestige coordinates the building work around the approved project information. The agreed proposal sets out the construction stages, main responsibilities, materials and any elements being managed separately by the client or another professional.


We review the available architectural drawings, structural details, specifications and planning information before the work begins. This helps identify important decisions and practical requirements early.

The working area is cleared and prepared according to the agreed scope. Existing structures, patios, paving or other elements may need to be removed before the main construction work can begin.

The project may require excavation, new drainage routes and preparation for the foundations. The exact work depends on the approved design, ground conditions and position of existing services.

Foundations are constructed according to the relevant structural information. Their type, depth and position must suit the building design and site conditions.

The walls, structural openings, steelwork and other load-bearing elements are constructed in accordance with the agreed drawings and structural details.

The roof is built and weatherproofed as part of forming the extension’s external shell. The work may include flat or pitched roofing, rooflights, insulation and the necessary drainage details.
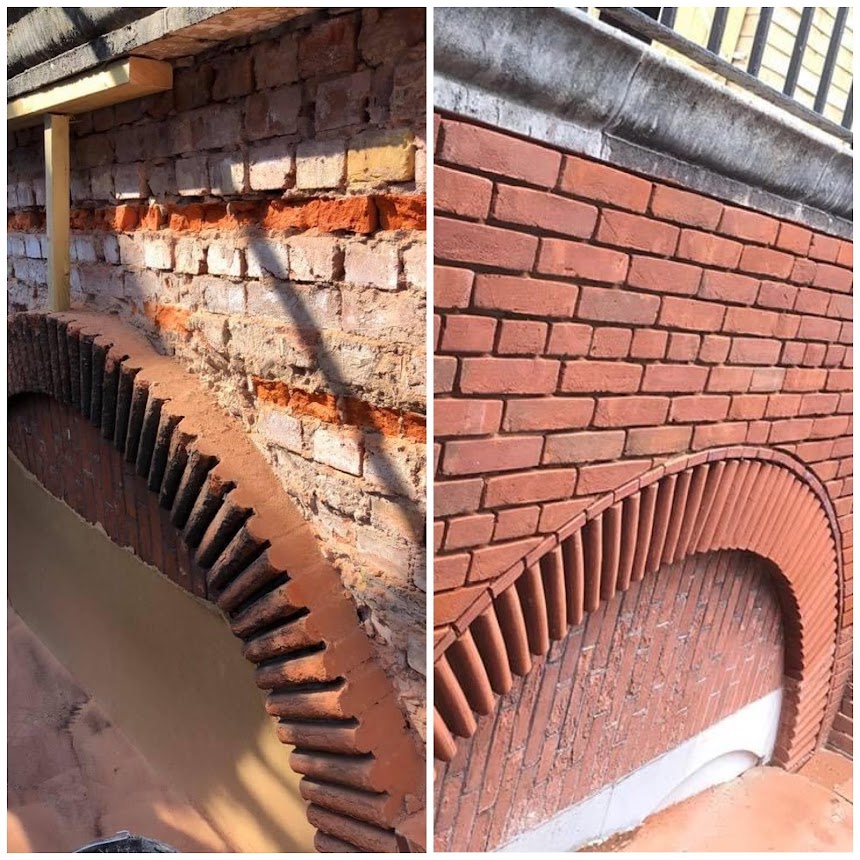
The external appearance may use brickwork, render or another agreed finish. Existing materials, planning requirements and the intended relationship with the original property are considered when making selections.
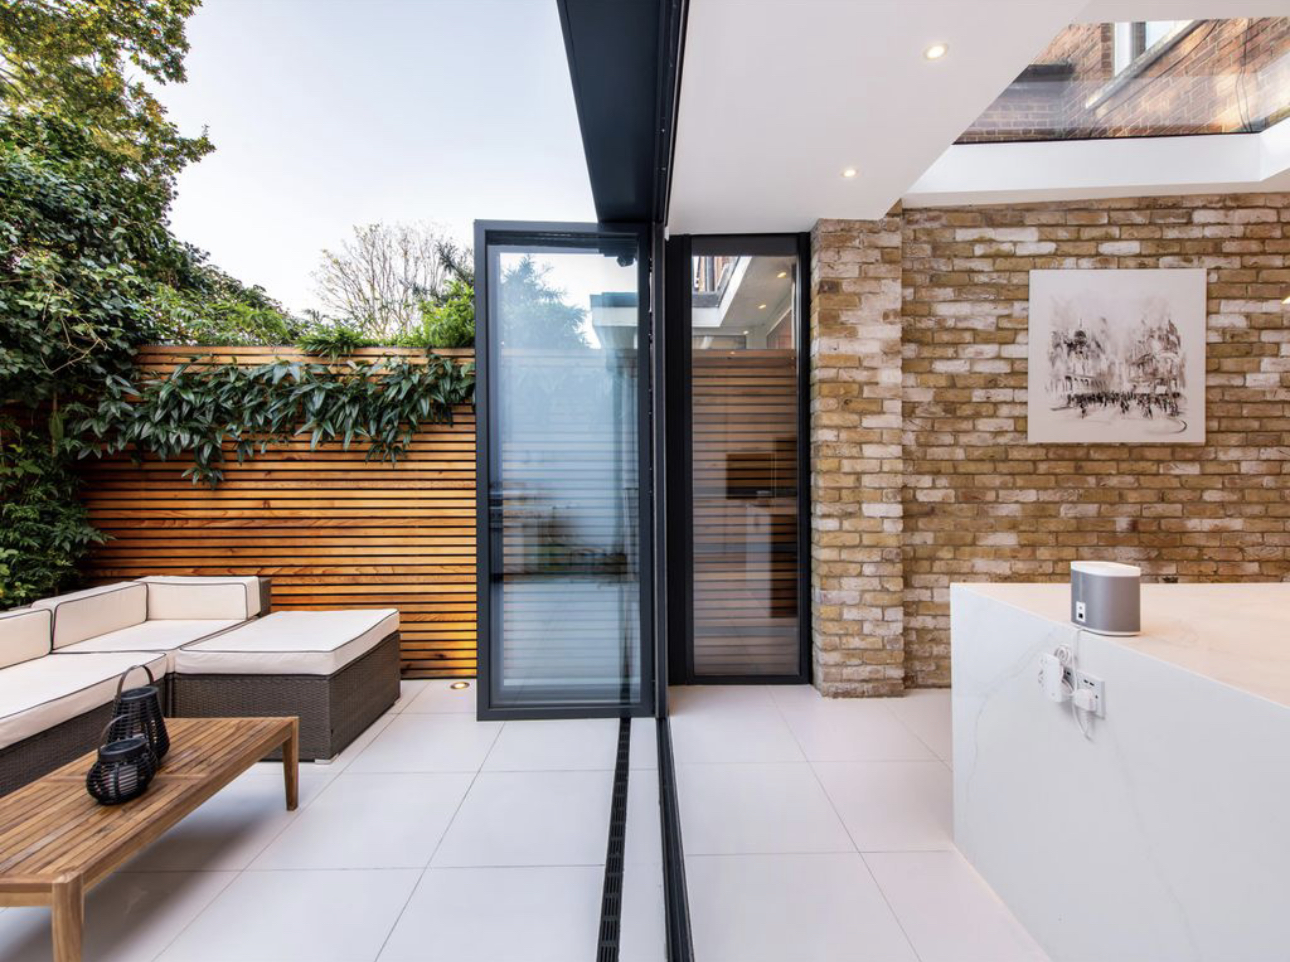
New windows, external doors, sliding doors, bi-fold doors and rooflights can be incorporated into the extension. Their sizes and positions are coordinated with the structure, natural light and room layout.

New or altered plumbing may be required for kitchens, utility rooms, bathrooms and heating systems. The necessary routes and connections are coordinated with the layout and construction work.

Sockets, switches, lighting and appliance connections can be included within the project. Electrical positions are planned around the intended use of the new room.

Walls, ceilings and woodwork are prepared and decorated in the agreed colours and finishes once the main construction and drying stages are complete.

The final stage may include fittings, ironmongery, sealing, trims and adjustments. The completed extension is reviewed before handover.
Single-storey, rear, side-return and L-shape extensions delivered end to end by our own team — foundations, structural steels, roofing, glazing, first fix and full finishing, managed from design and drawings through to handover. A selection of recent extension projects completed for homeowners across North, North-West, West and South-West London.
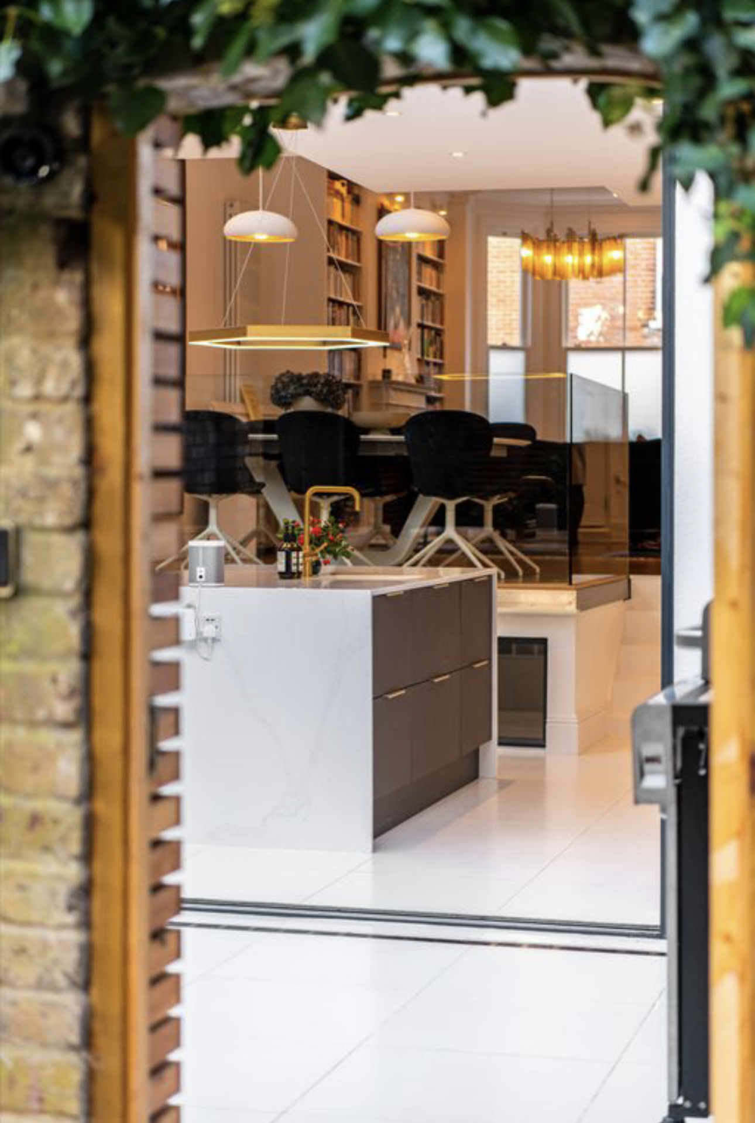
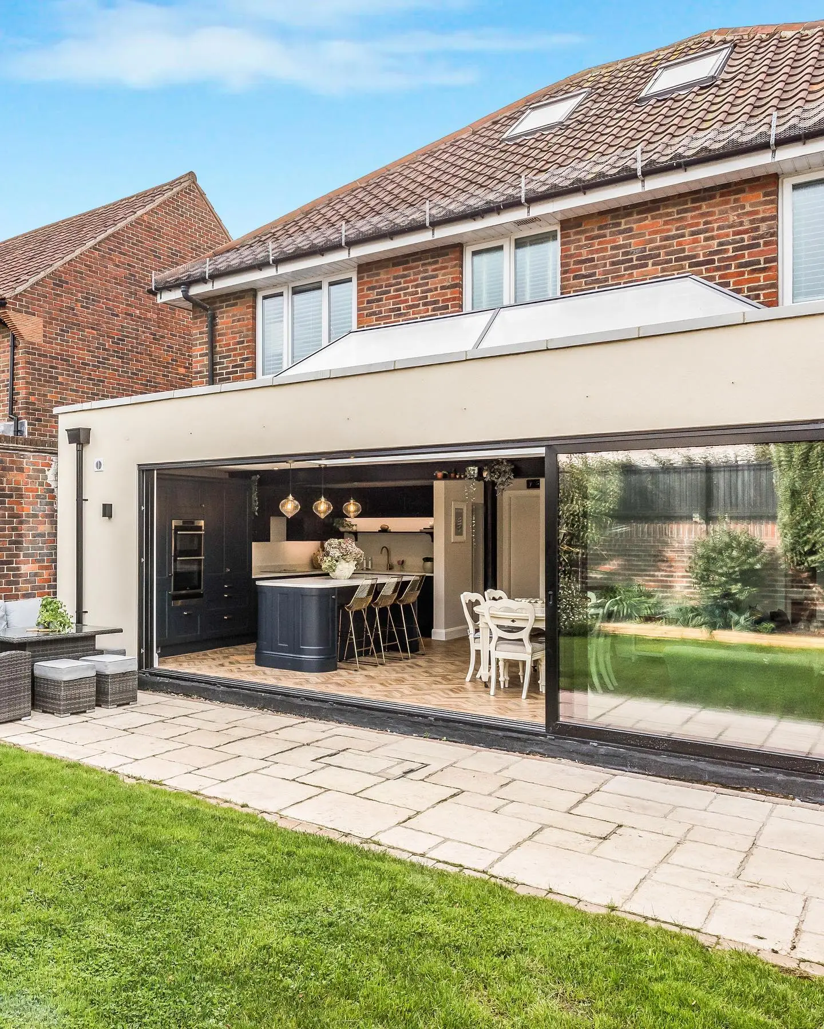
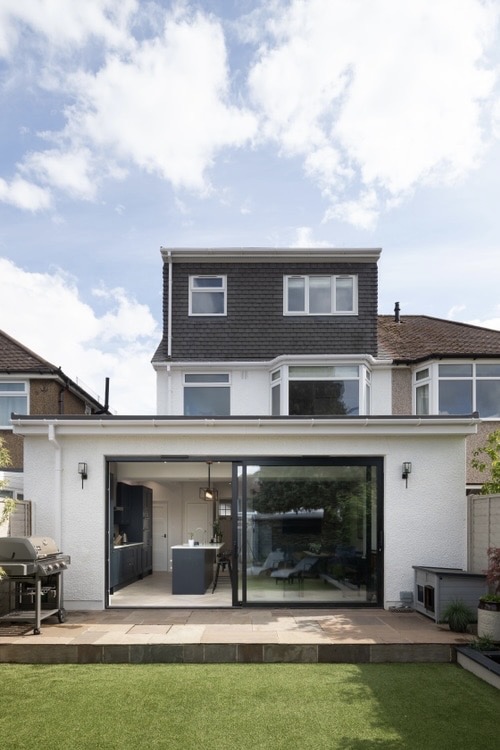
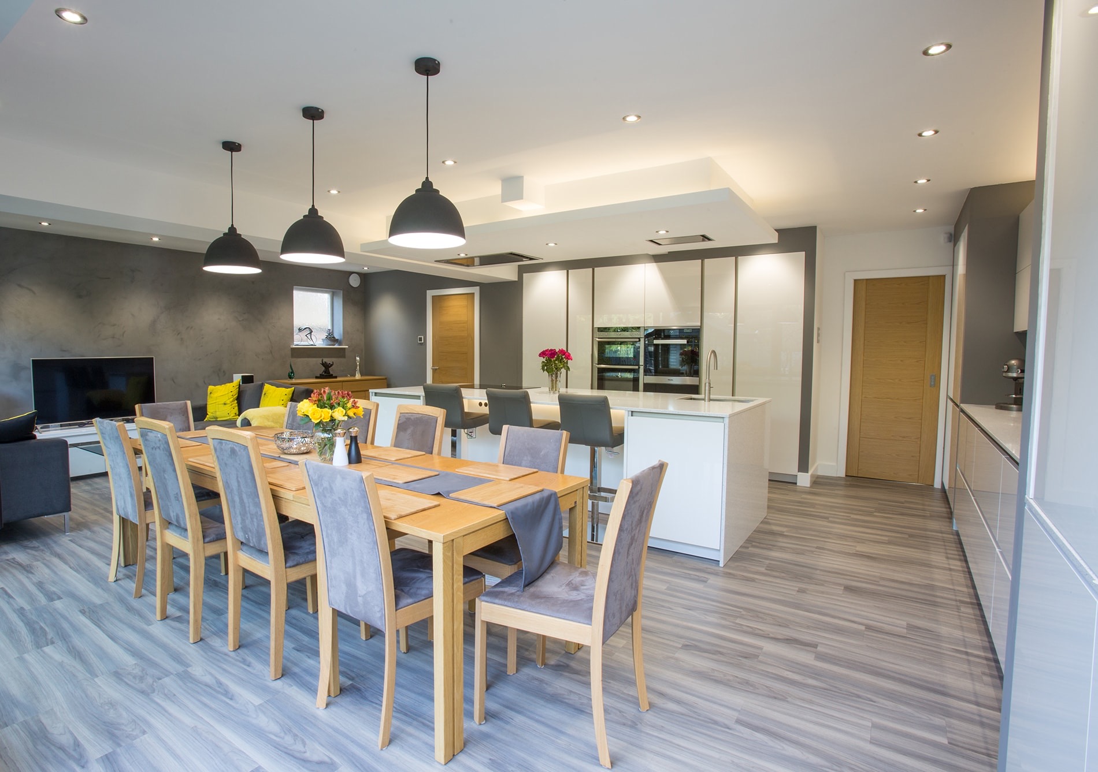
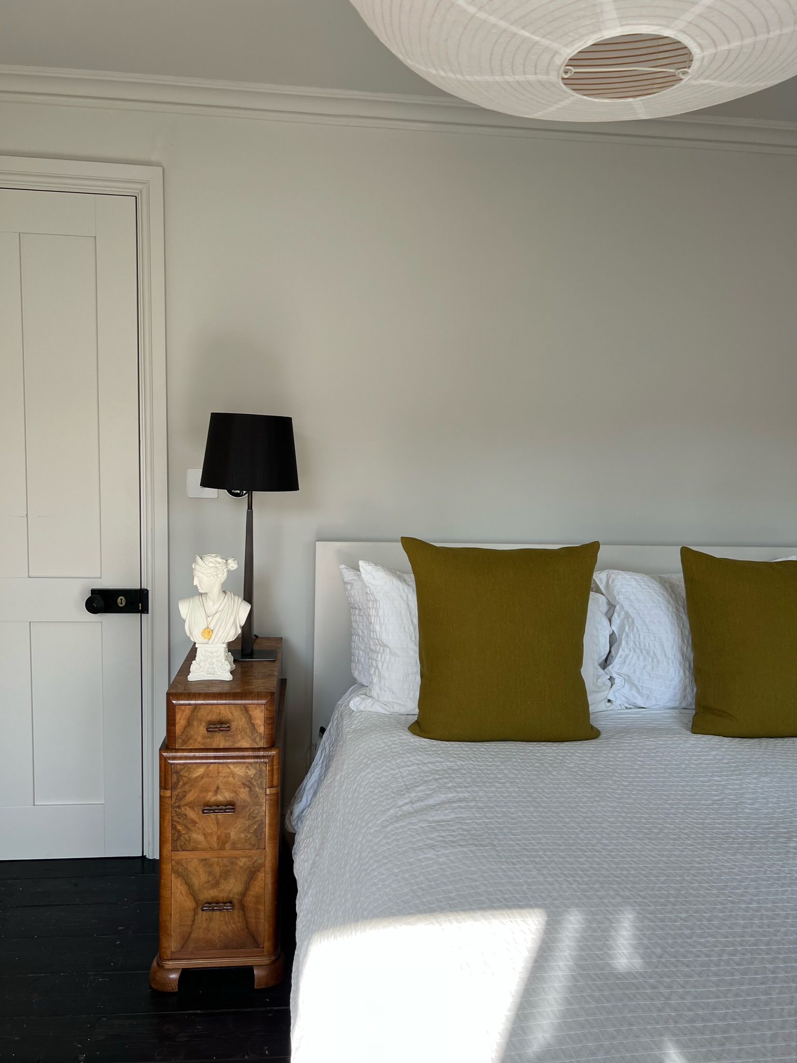
Every extension depends on the property, the available space and how the new area will be used. We plan the design around the existing house, the site and the way you live.
A rear extension adds space behind the property and is often used to create a larger kitchen, dining area or family room. The design can also improve the connection between the house and garden.
The narrow space beside the rear section of a terraced or semi-detached house can sometimes be incorporated into the property. A side-return extension can widen a kitchen or create a more practical ground-floor layout.
A wraparound extension combines rear and side-return construction. It can create a larger open-plan area, but the structure, roof design, neighbouring properties and planning position all require careful consideration.
A single-storey extension can provide additional living space without changing the upper floors. It may include a kitchen, dining area, utility room, home office or accessible ground-floor room.
A double-storey extension can add space on both the ground and first floors. Depending on the property and approved design, this may create a larger kitchen below and an additional bedroom or bathroom above.
A kitchen extension can provide additional storage, preparation space and room for dining or everyday family use. The kitchen layout, plumbing, electrics and lighting are planned alongside the main building work.
Extensions to period homes need to respect the proportions, materials and existing character of the building. The new space may be designed to blend with the original house or create a clear but considered contrast.
A utility room can be included to provide separate space for laundry, storage, a sink or household equipment. Its position should be considered alongside the kitchen and service connections.
A shower room, WC or full bathroom can be incorporated where the layout and services allow. Plumbing, ventilation, waterproofing and privacy need to be planned early.
Many London properties have narrow entrances, shared access or limited space for storing materials. Deliveries, equipment, waste removal and working areas must therefore be carefully organised.
Tell us about your property and the space you are hoping to create. We will review the details and discuss the right approach.
An extension should not feel like a separate room added without considering the rest of the property. Doorways, floor levels, natural light and routes between rooms all influence how successfully the new space works.
The project may involve opening the existing rear wall, changing an adjoining room or updating the flooring and decoration beyond the extension itself. Heating, lighting and storage should also be considered across the complete area.
London’s Prestige can coordinate the extension with the connected interior renovation so that the old and new parts of the property are treated as one project.
A successful extension depends on more than the finished space. It also requires planning, communication and coordination throughout the project.
Learn More About London's PrestigeAn extension involves several trades completing work in a particular order. We coordinate the stages included within the agreed scope and provide one main point of contact.
The proposal sets out the main construction work, responsibilities and relevant exclusions. Available drawings, specifications and outstanding product selections are reviewed before the project starts.
You are kept informed about progress, upcoming stages and decisions requiring your input. Any proposed change affecting the agreed work is discussed before it proceeds.
Access, parking, neighbouring homes, deliveries and waste removal can all affect extension work in London. These practical requirements are considered when the project is organised.
Where an architect, structural engineer, building control inspector or designer is involved, we can coordinate the construction work around the information they provide.
Attention is given to the points where the extension meets the original property, including walls, ceilings, flooring, services and decorative finishes.
From the first message to final handover, here is what to expect when you work with London's Prestige.
Send your postcode, property type and a short description of the extension you are considering. Include any drawings, photographs or planning information already available.
We review the existing property, proposed design, access and practical requirements. A property visit can then be arranged where appropriate.
A proposal is prepared around the agreed construction scope. It explains the main work, responsibilities, access arrangements and relevant exclusions.
Once the scope is agreed and the required project information is available, we organise the programme, trades, materials and working arrangements.
The work is completed in planned stages, from preparation and structural construction through to services and internal finishing.
The completed areas are reviewed with you. Any remaining agreed points are identified before the final handover.
You do not need to have every fitting, material or finish selected before contacting London's Prestige. However, drawings, planning information and photographs will help us understand what you are considering.
You may already have approved plans, or you may simply know that you need more space. Tell us what stage you have reached, and we can discuss whether the project is ready for an initial review.
Send Your Extension DetailsShare your postcode, property type and a short description of the extension you are planning. You can also attach architectural drawings, planning documents, photographs or design ideas if available.
London’s Prestige will review the information and contact you to discuss the property, the current stage of the project and the appropriate next step.
We undertake rear, side-return, wraparound, single-storey and double-storey extensions across London. The suitability of each option depends on the property, available space, approved design and relevant permissions.
Some extensions may fall within permitted development rights, while others require planning permission. The position depends on the property, location, proposed dimensions and previous alterations. Flats, listed buildings and properties in conservation areas may have different requirements. The planning position should be confirmed before construction begins.
Many extension projects require architectural drawings and structural information. The professionals needed will depend on the design and project stage. London’s Prestige can work from information prepared by your appointed architect and structural engineer, with responsibilities confirmed before construction begins.
Yes. We can coordinate the building trades and stages included within the agreed scope, from preparation and groundworks through to plumbing, electrics, plastering and final decoration.
The programme depends on the extension’s size and design, ground conditions, access, structural requirements and level of interior finishing. Material lead times and changes to the agreed work can also affect the schedule. A more realistic programme can be discussed after the plans and property have been reviewed.
This depends on the scale of the project and how the extension connects with the existing house. There will be noise, dust and possible interruptions to water, heating or electricity. Access to kitchens or other ground-floor rooms may also be restricted during certain stages.
Yes. Kitchen installation can be included within the extension project. Units, worktops, appliances, plumbing, electrics, lighting and flooring can be coordinated with the construction programme.
Existing materials, proportions and architectural details are considered during planning. Some extensions are designed to blend closely with the original building, while others use a deliberate contrast. The final approach depends on the approved design and available materials.
Yes. We work on terraced and period properties across London. These projects often require careful planning around shared boundaries, narrow access, existing materials and the relationship with neighbouring homes.
Yes. The extension can be completed alongside a kitchen renovation, bathroom renovation or wider house refurbishment. Reviewing the connected work together helps coordinate the layout, services and finishes.
| Cookie | Duration | Description |
|---|---|---|
| cookielawinfo-checbox-analytics | 11 months | This cookie is set by GDPR Cookie Consent plugin. The cookie is used to store the user consent for the cookies in the category "Analytics". |
| cookielawinfo-checbox-functional | 11 months | The cookie is set by GDPR cookie consent to record the user consent for the cookies in the category "Functional". |
| cookielawinfo-checbox-others | 11 months | This cookie is set by GDPR Cookie Consent plugin. The cookie is used to store the user consent for the cookies in the category "Other. |
| cookielawinfo-checkbox-necessary | 11 months | This cookie is set by GDPR Cookie Consent plugin. The cookies is used to store the user consent for the cookies in the category "Necessary". |
| cookielawinfo-checkbox-performance | 11 months | This cookie is set by GDPR Cookie Consent plugin. The cookie is used to store the user consent for the cookies in the category "Performance". |
| viewed_cookie_policy | 11 months | The cookie is set by the GDPR Cookie Consent plugin and is used to store whether or not user has consented to the use of cookies. It does not store any personal data. |
WhatsApp us