Completed project · Bathroom renovation · St John’s Wood
A complete bathroom renovation in St John’s Wood, designed around a sloping ceiling. An L shaped shower bath, blush pink metro tiles, a geometric patterned floor and chrome fittings throughout. Characterful, practical and built to last. Planned and finished by one London team.
★★★★★ 5.0 on GoogleFully insuredOne team, start to finish
 Cavendish Avenue · NW8 · Completed
The approach
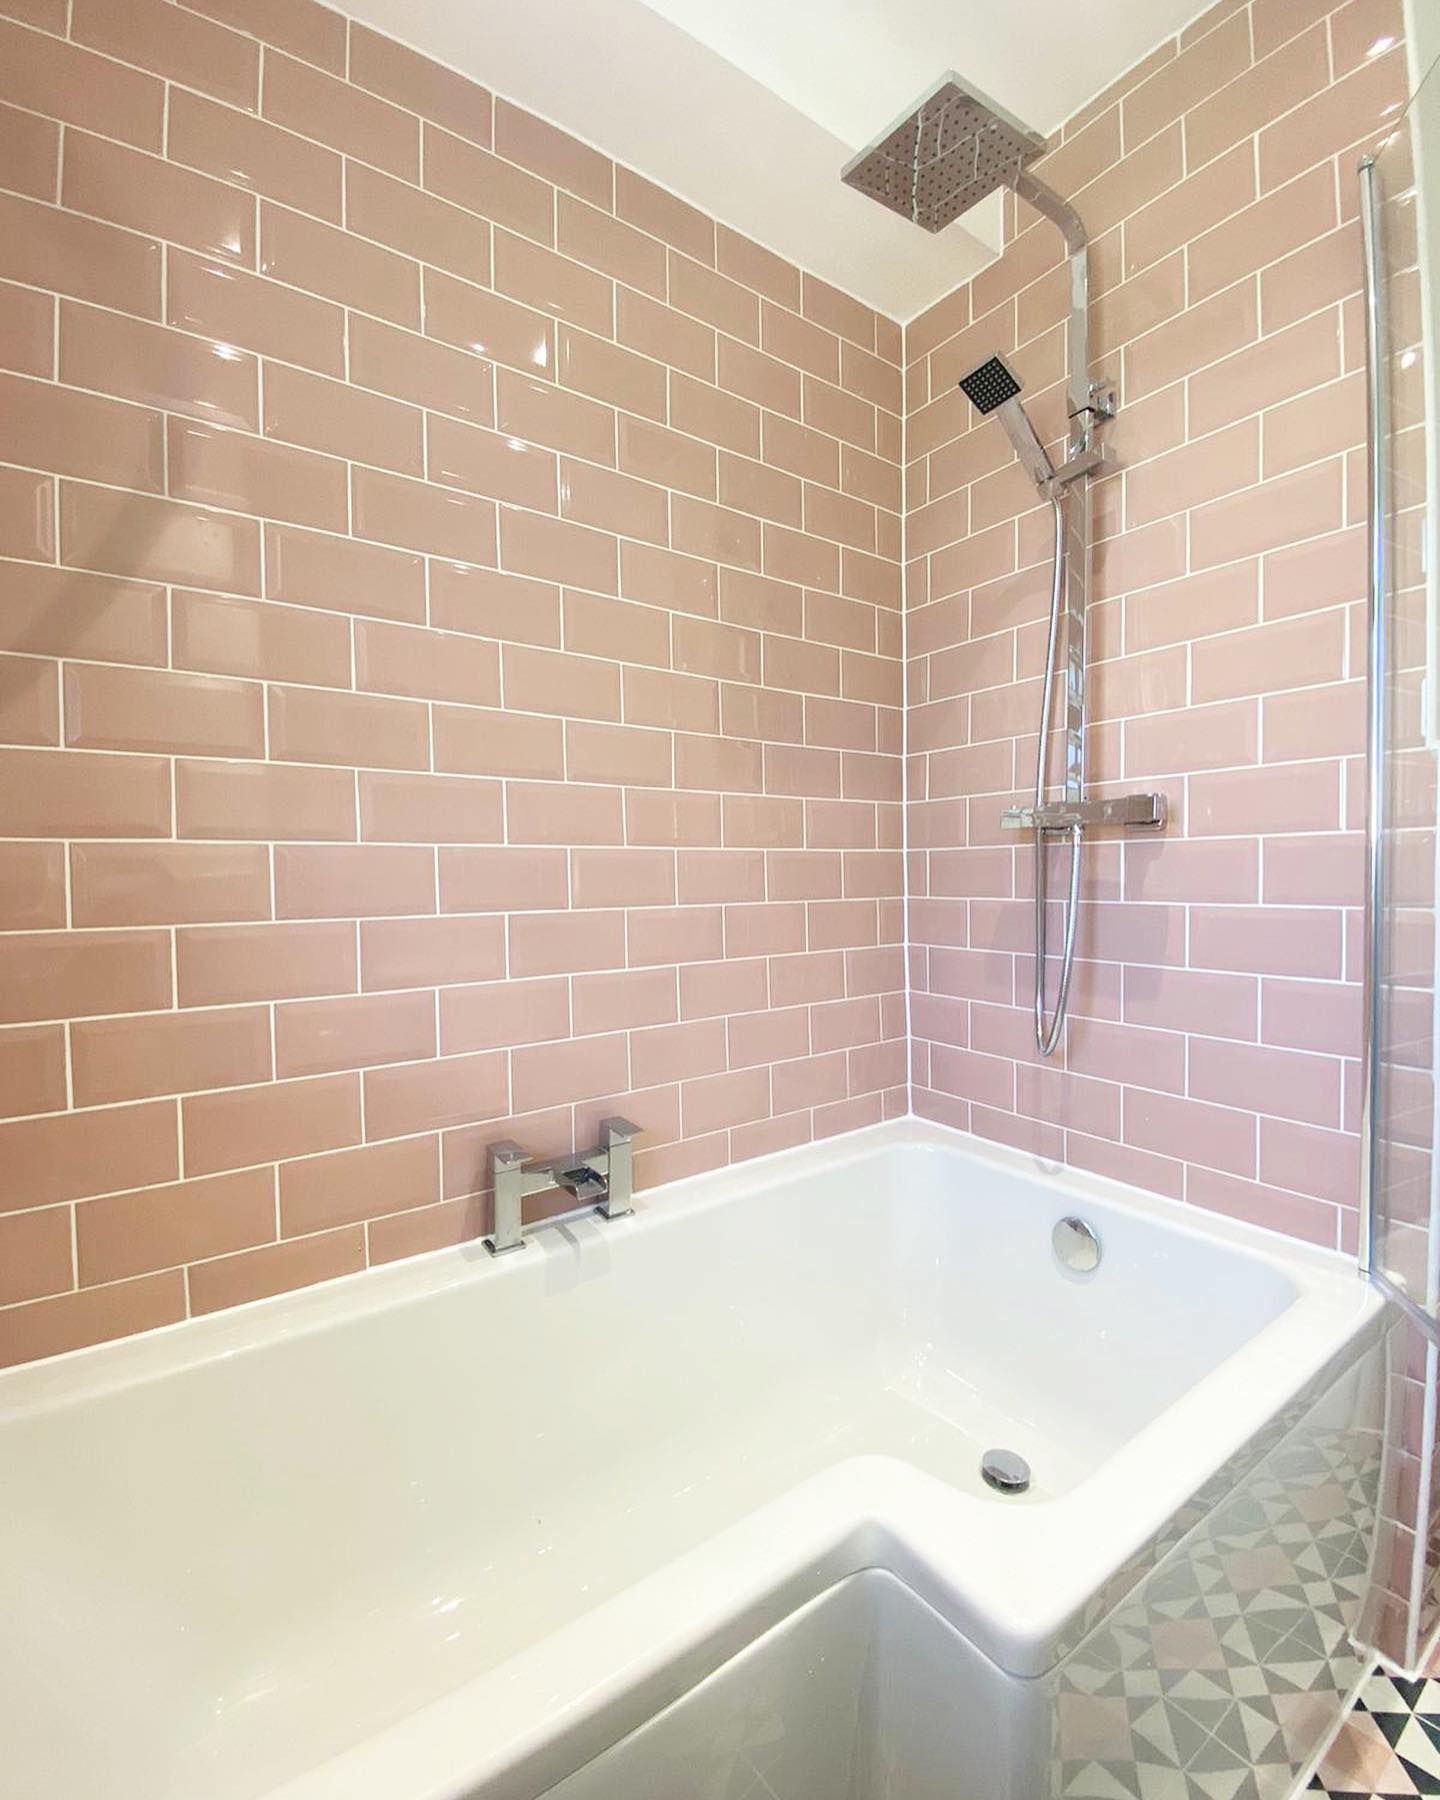
The room sits under a sloping ceiling with a window at the far end, so the layout had to earn every inch. An L shaped shower bath gives a full length bath and a proper standing area for showering in one footprint, with a fixed glass screen to keep the water in.
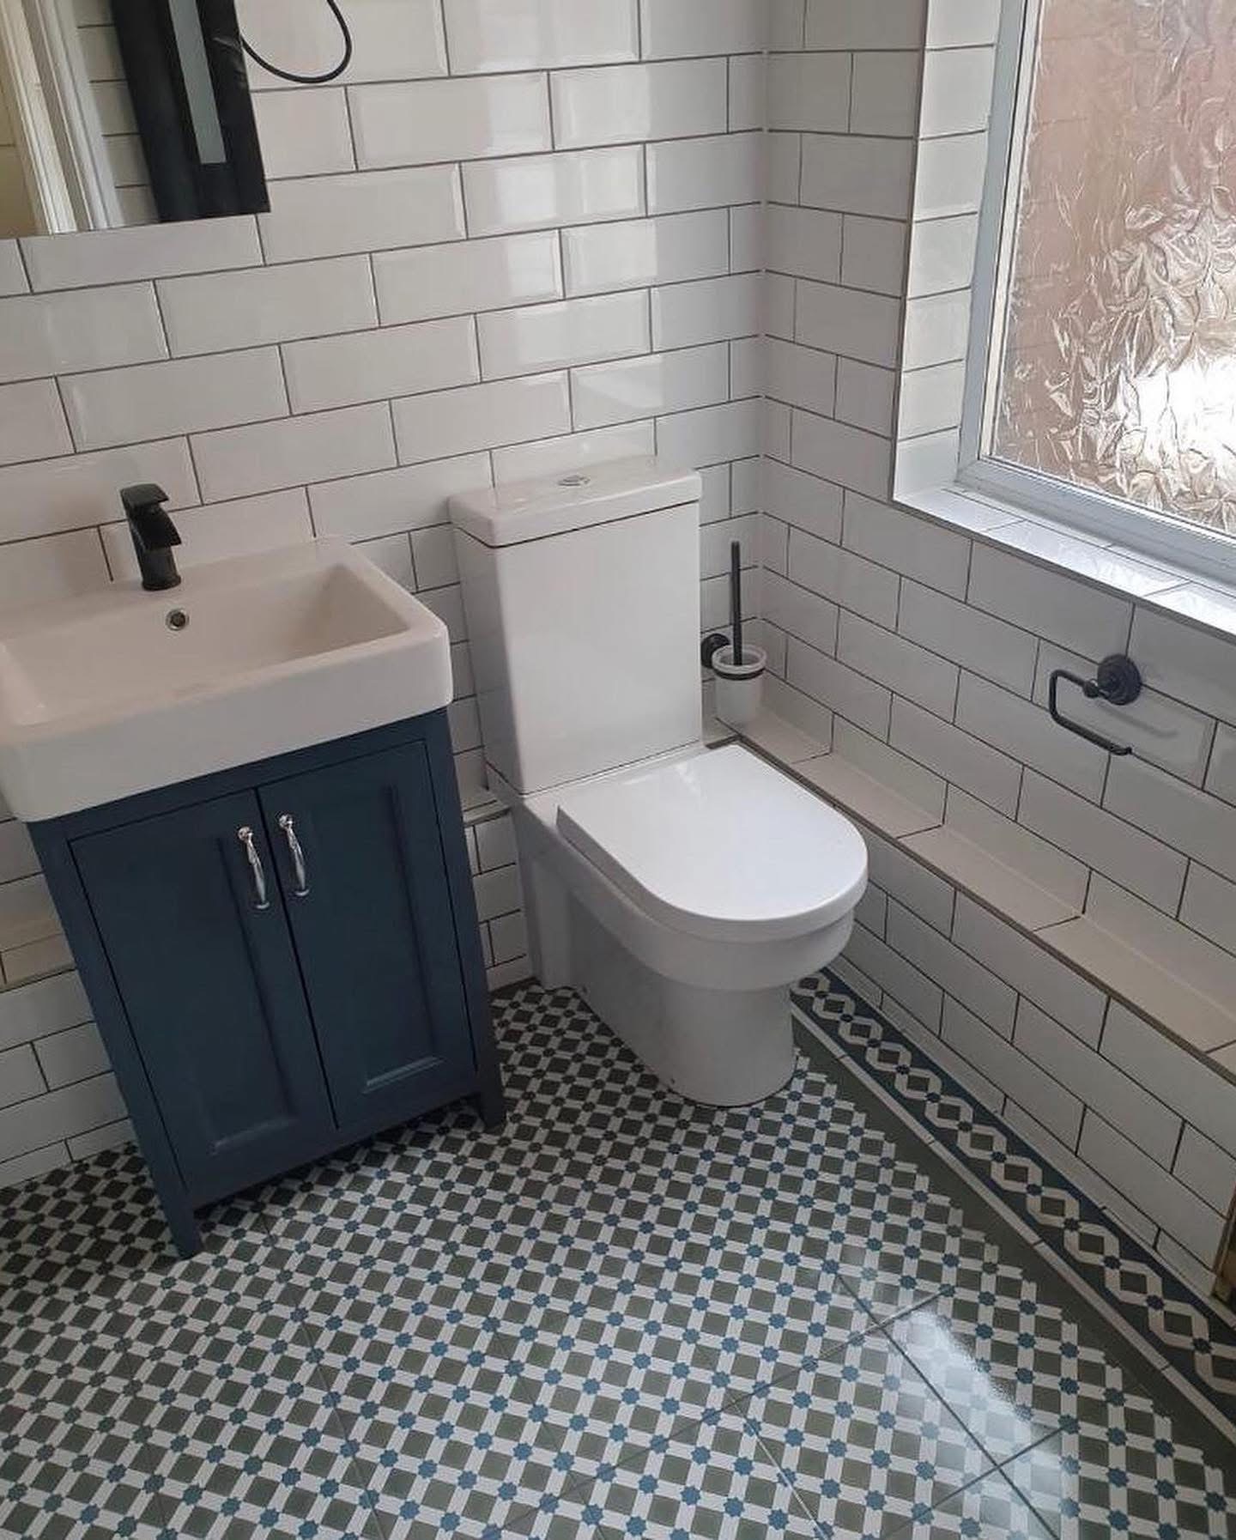
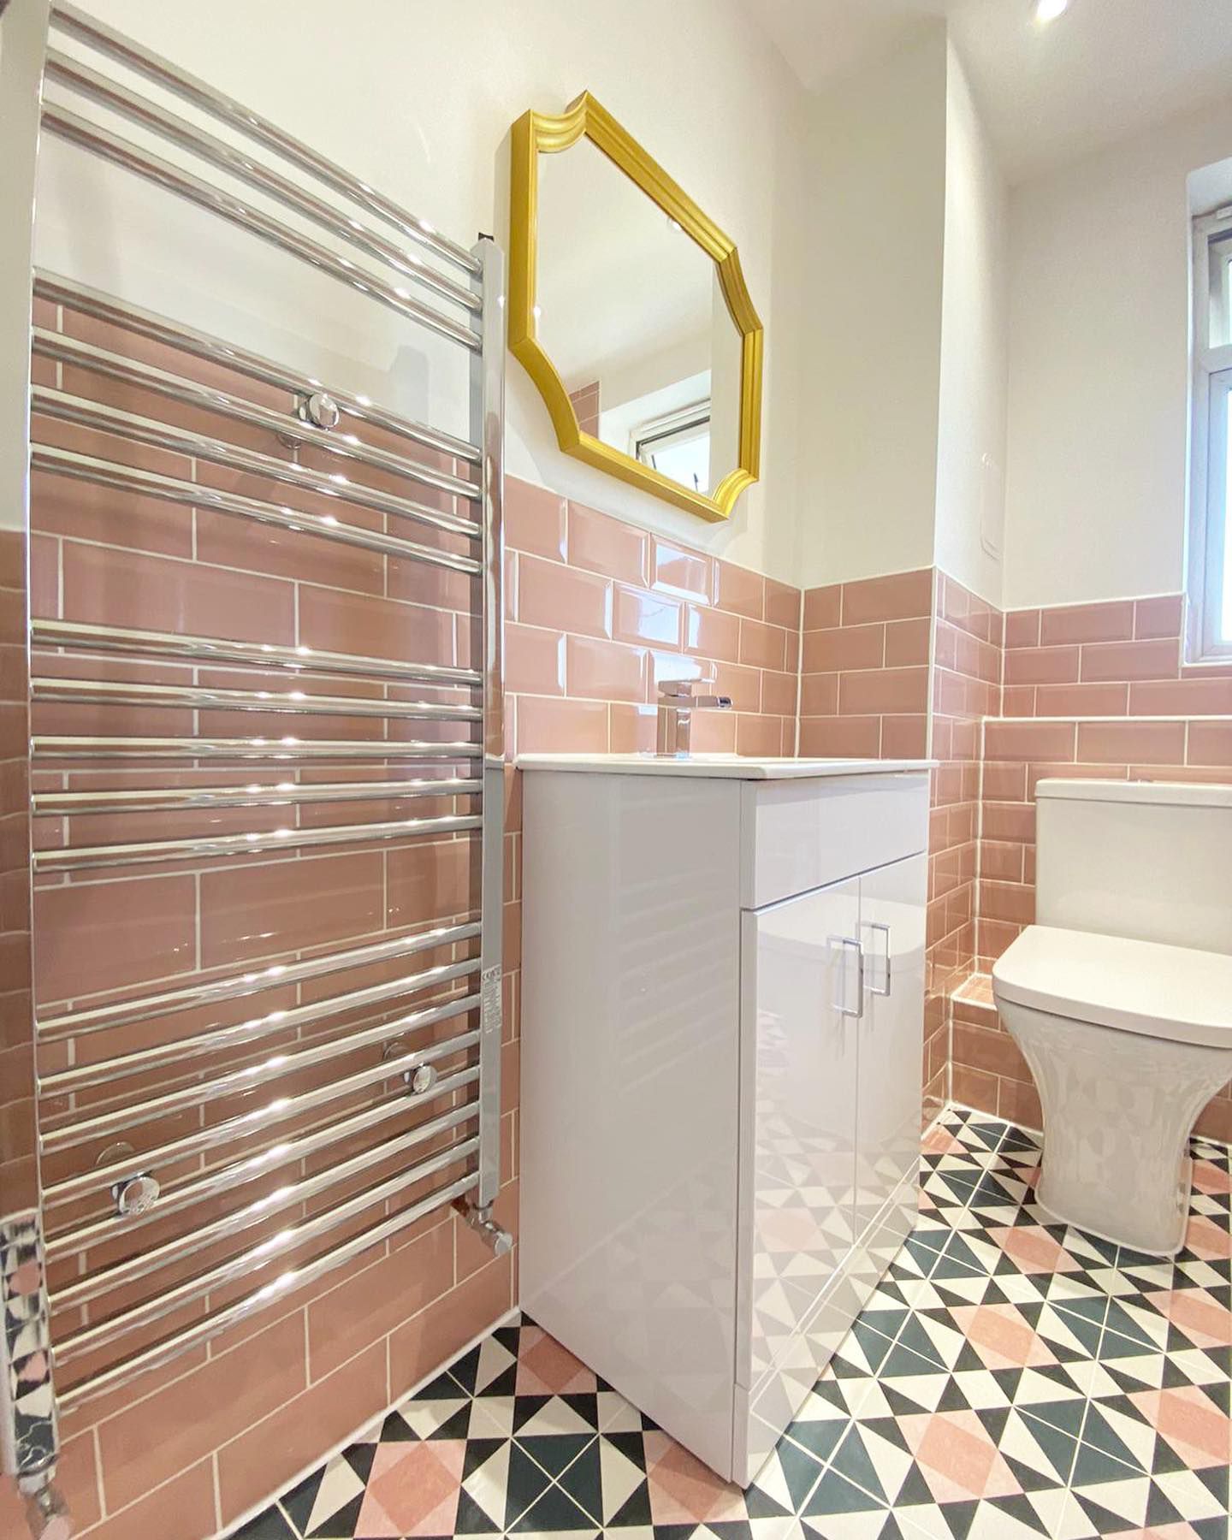
Blush pink gloss metro tiles run full height around the bath and at half height elsewhere, with a geometric floor in pink, charcoal and white. Chrome fittings and a mustard octagonal mirror finish the look.
The wider end of the L shaped bath gives room to shower comfortably without losing the bath.
Full height tiles where water lands, half height elsewhere, with neat cuts around the slope and window reveal.
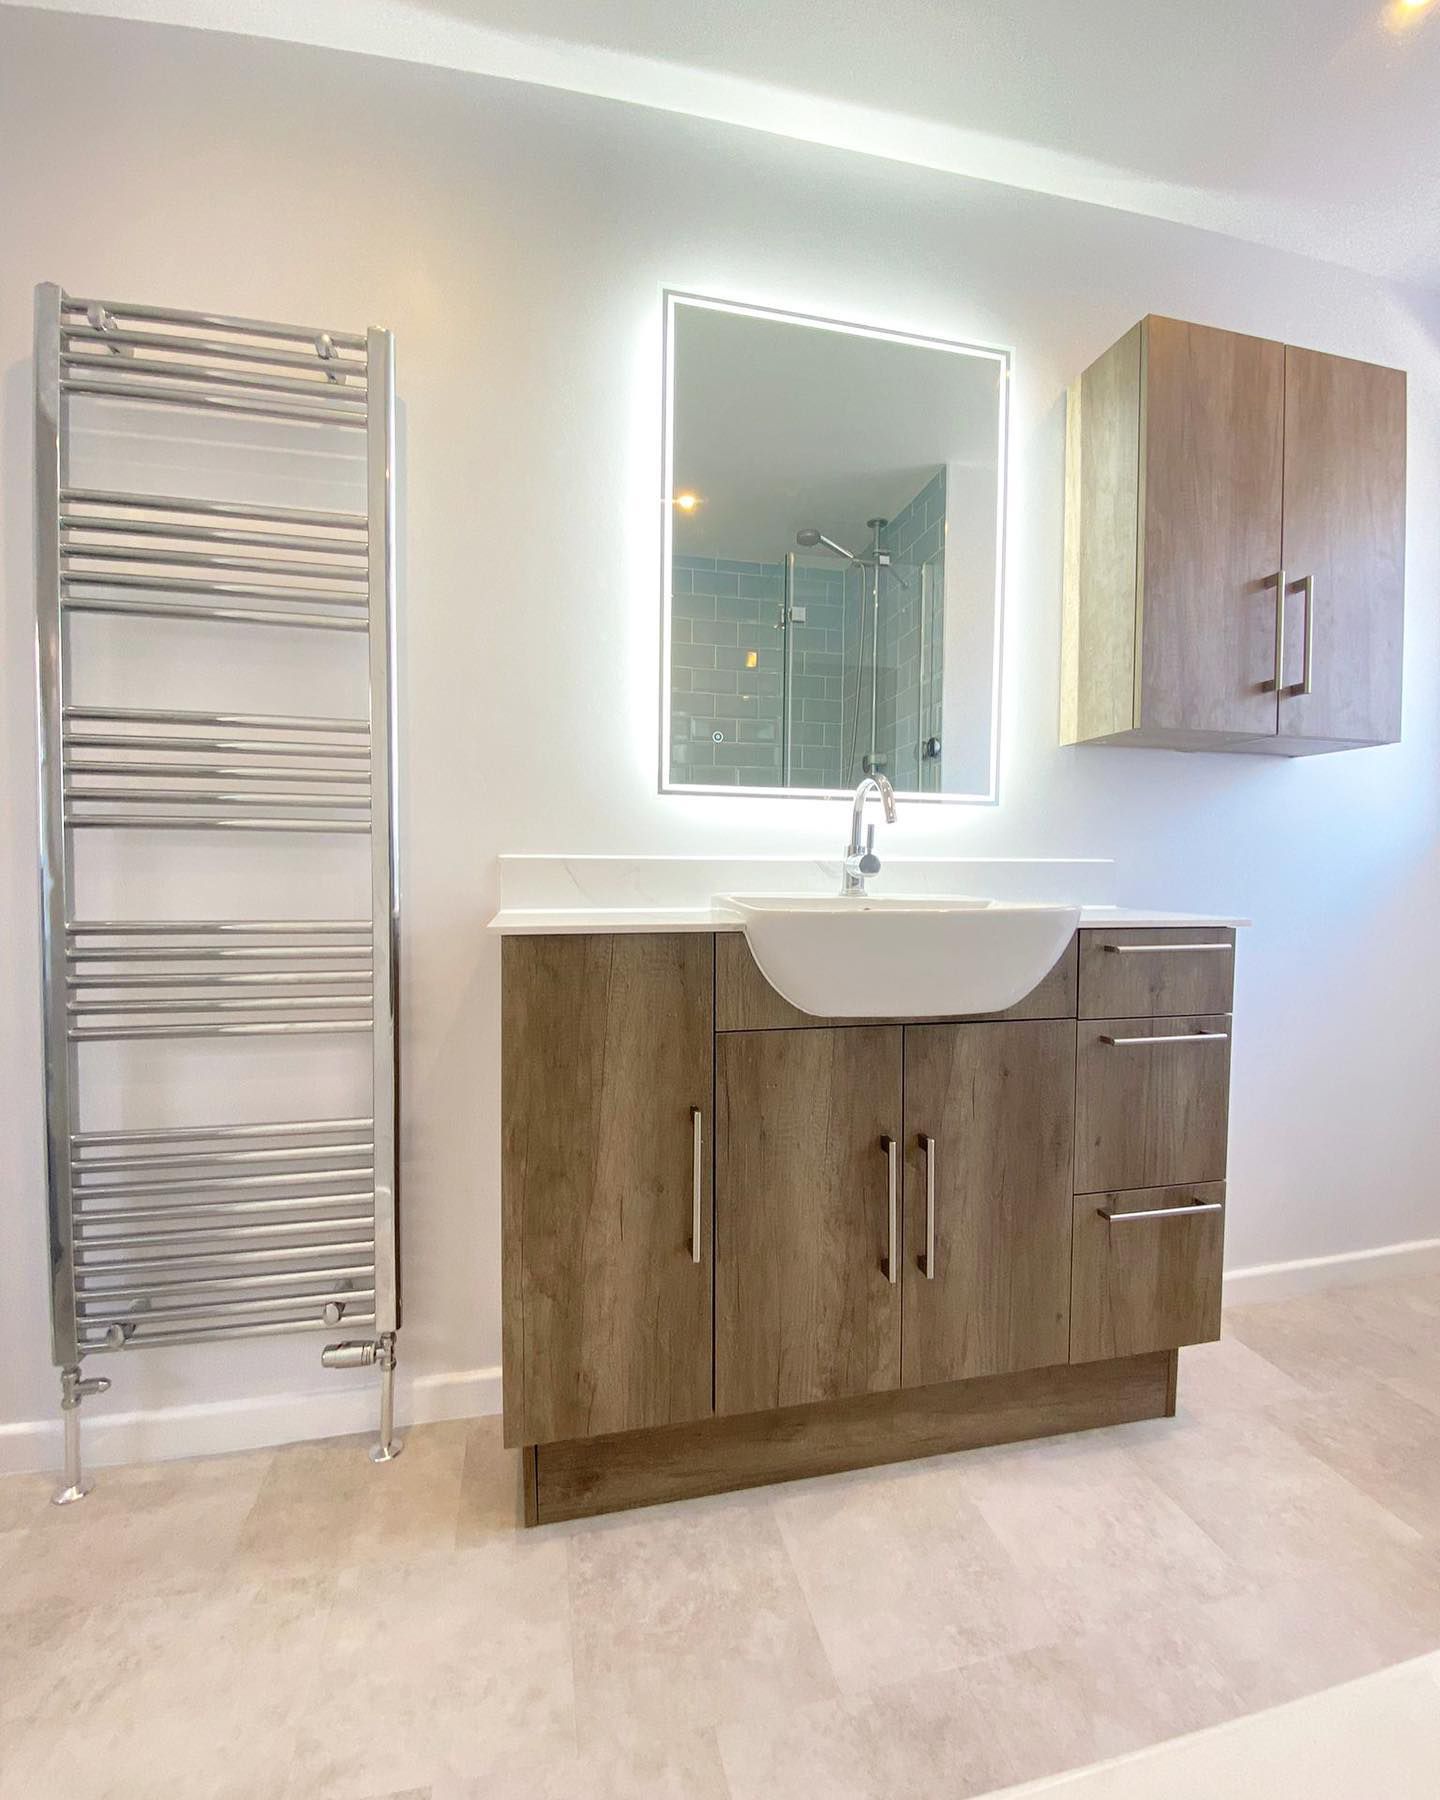
A tall chrome heated towel rail and recessed downlights keep the room comfortable and bright.
Project photographs
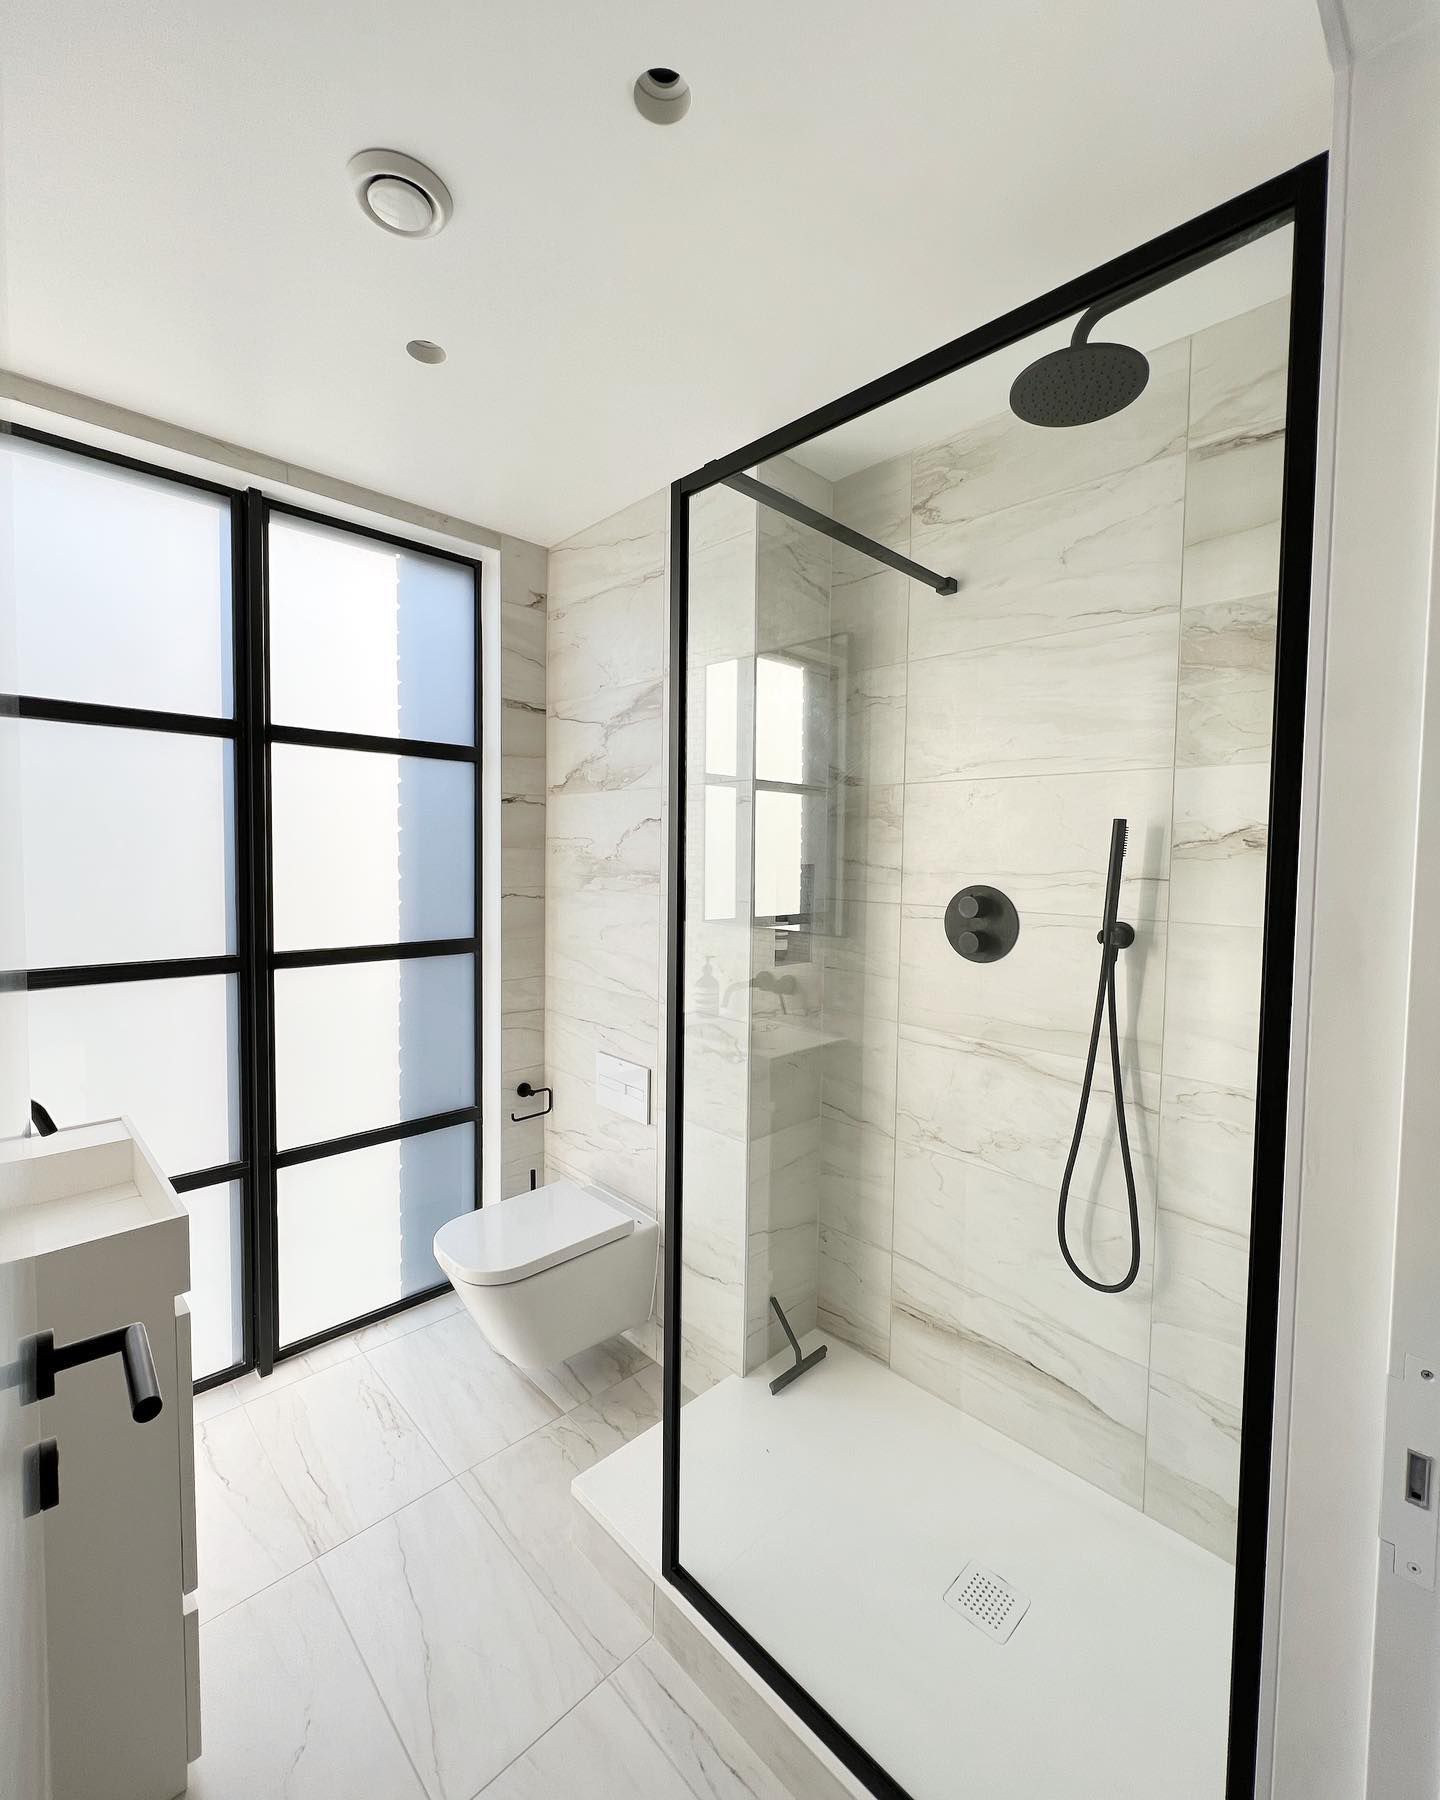
Photographed on completion. Every image on this page is of this Cavendish Avenue bathroom, built by our own team.

Schedule of finishes
Scope of works
No separate plumber, electrician and tiler to coordinate. We managed every trade and every stage of this bathroom, in the right order.
Floors and access routes protected. The old bathroom removed and waste cleared from site.
New supply and waste runs, valves and fixings set out before a tile goes on.
Lighting, extraction, heated towel rail and mirror connections wired to the agreed layout.
Walls boarded and levelled. Wet areas waterproofed before tiling.
Tiles set out from the centre lines so cuts land evenly, then laid with straight, consistent joints.
Sanitaryware, brassware, glass and lighting fitted, then snagged together before handover.
How we manage a bathroom renovation
The part homeowners worry about most is not the tiles. It is the disruption, the communication and whether the job finishes as agreed. This is how we run it.
We see the room, check access and existing services, and talk through how you want the bathroom to work.
A clear, itemised quotation. What is included, what is not, and who supplies what, agreed before we start.
Sanitaryware, brassware and tiles confirmed and ordered, so the build is not held up waiting for materials.
Protection, strip out, first fix, waterproofing, tiling and second fix, carried out in sequence by our own team.
One point of contact throughout. You know what is happening this week and when we need a decision from you.
We walk the finished room with you and resolve any points before we sign it off.
Client reviews
“We recently had our bathroom completely renovated by London’s Prestige Ltd and the results are outstanding. The tiling, shower enclosure, brass fixtures and overall finish have transformed our bathroom space.”Andi Ibra · Bathroom renovation · Google review
“They took the time to understand what I wanted and guided me through the process.”Filma Shqip · Google review
“The team was professional throughout and responded to our questions promptly and clearly.”TJ O’Sullivan · Google review
Planning a bathroom in St John’s Wood or nearby?
Send us your postcode and a few photos of the existing room. We will call you back, talk through what you have in mind and arrange a site visit if it is the right fit.
More completed bathrooms
FAQs
Can’t see your question? Call 020 3576 7307 or message us on WhatsApp.
It depends on the size of the room, whether the layout changes, what is behind the existing walls and floor, and the tiles, sanitaryware and brassware you choose.
After a site visit we give you an itemised written quotation, so you can see where the budget goes before anything is agreed.
Yes. Sloping ceilings and eaves are common in London homes. We plan the layout so you can stand comfortably where you need to, usually with the bath or WC under the lowest point, and set out the tiling so cuts along the slope stay neat.
For a family bathroom where you want a bath and a good shower in the same space, often yes. An L shaped or P shaped shower bath gives a wider standing area, and a fixed screen keeps water where it should be.
We manage the whole bathroom: protection, strip out, plumbing, electrics, preparation, waterproofing, tiling, fitting and decoration. You deal with one team and one point of contact, not a plumber, an electrician and a tiler working to different schedules.
Timescales depend on the scope, any layout changes and lead times on materials. We confirm a realistic programme after the site visit, and we order key items before work starts so the build is not left waiting on deliveries.
Either. We can source and supply items within the agreed scope, or fit items you have chosen yourself. Who supplies what is set out clearly in the written proposal before work begins, so there are no gaps or surprises.
Floors and routes through the property are protected before strip out, dust is controlled, and the site is left tidy at the end of each day. Clients regularly mention in reviews how clean the team kept their home.
We are based in West Hampstead and work across London, including St John’s Wood, Maida Vale, Hampstead, Belsize Park, Primrose Hill, Swiss Cottage and West Hampstead. Send us your postcode if your area is not listed.
Tell us your postcode and what you have in mind. We will come and see the room, then give you a clear written quotation.