
New Houses
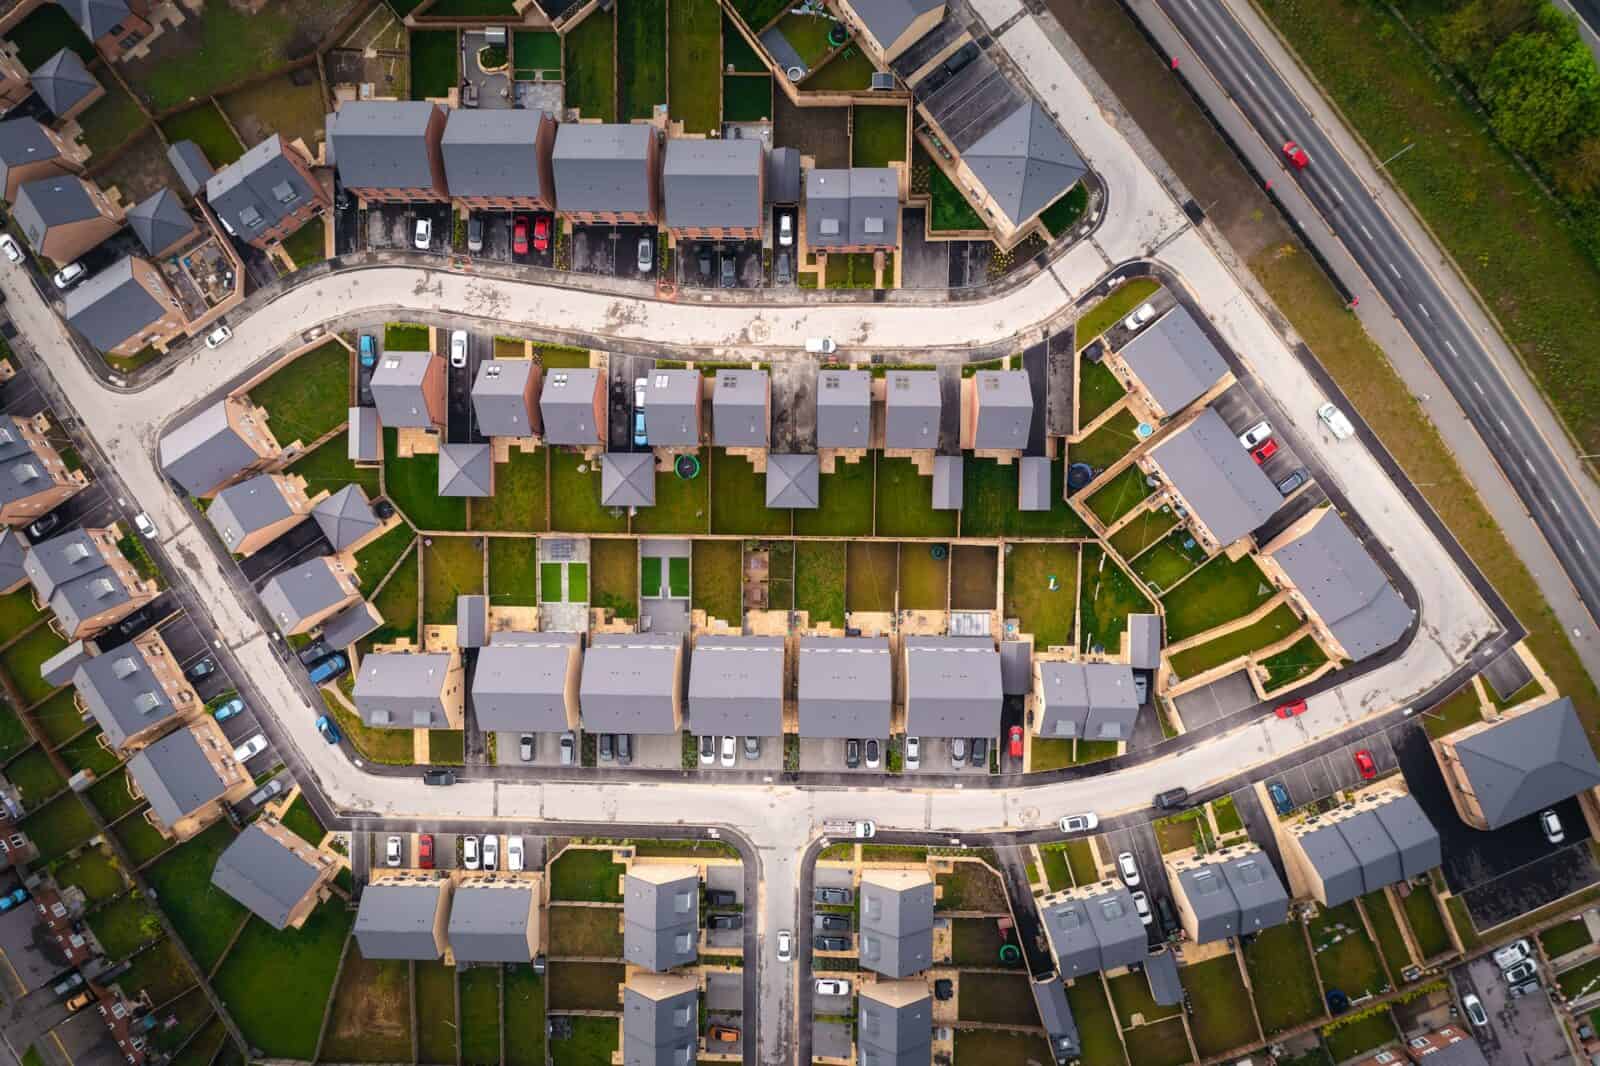
We undertake the construction of new houses based on the approved design and agreed specification. The work can cover the main structure, services, interior fit-out and final finishing.
London’s Prestige undertakes residential and selected commercial new build projects across London. We coordinate the construction work from site preparation and foundations through to the structure, internal services, fitting and final decoration.
New build construction across London, including North and North West London.
A main contact coordinates the work and keeps you informed throughout the project.
Groundworks, structural work, internal services and final finishing can be managed together.
A new build involves more than constructing the visible walls and roof. The foundations, structure, drainage, services, insulation, internal layout and final finishes must all follow an agreed design and programme.
Before construction begins, we review the available drawings, specifications, planning information and site conditions. Access, neighbouring properties, material deliveries and waste removal also need to be considered, particularly on restricted London sites.
The construction work may involve architects, structural engineers, building control and other specialists. London’s Prestige can coordinate with the relevant professionals so that the building work follows the approved information provided for the project.
The exact responsibilities are agreed before work starts. This includes the construction stages, materials, access arrangements, specialist work and any elements being supplied or managed separately by the client.


We review the available plans, specifications and construction information before work begins. This helps identify the main stages, site requirements and decisions that need to be resolved before construction starts.

The site may need to be cleared and prepared before the foundations can begin. The work included will depend on the existing condition, access and agreed project scope.
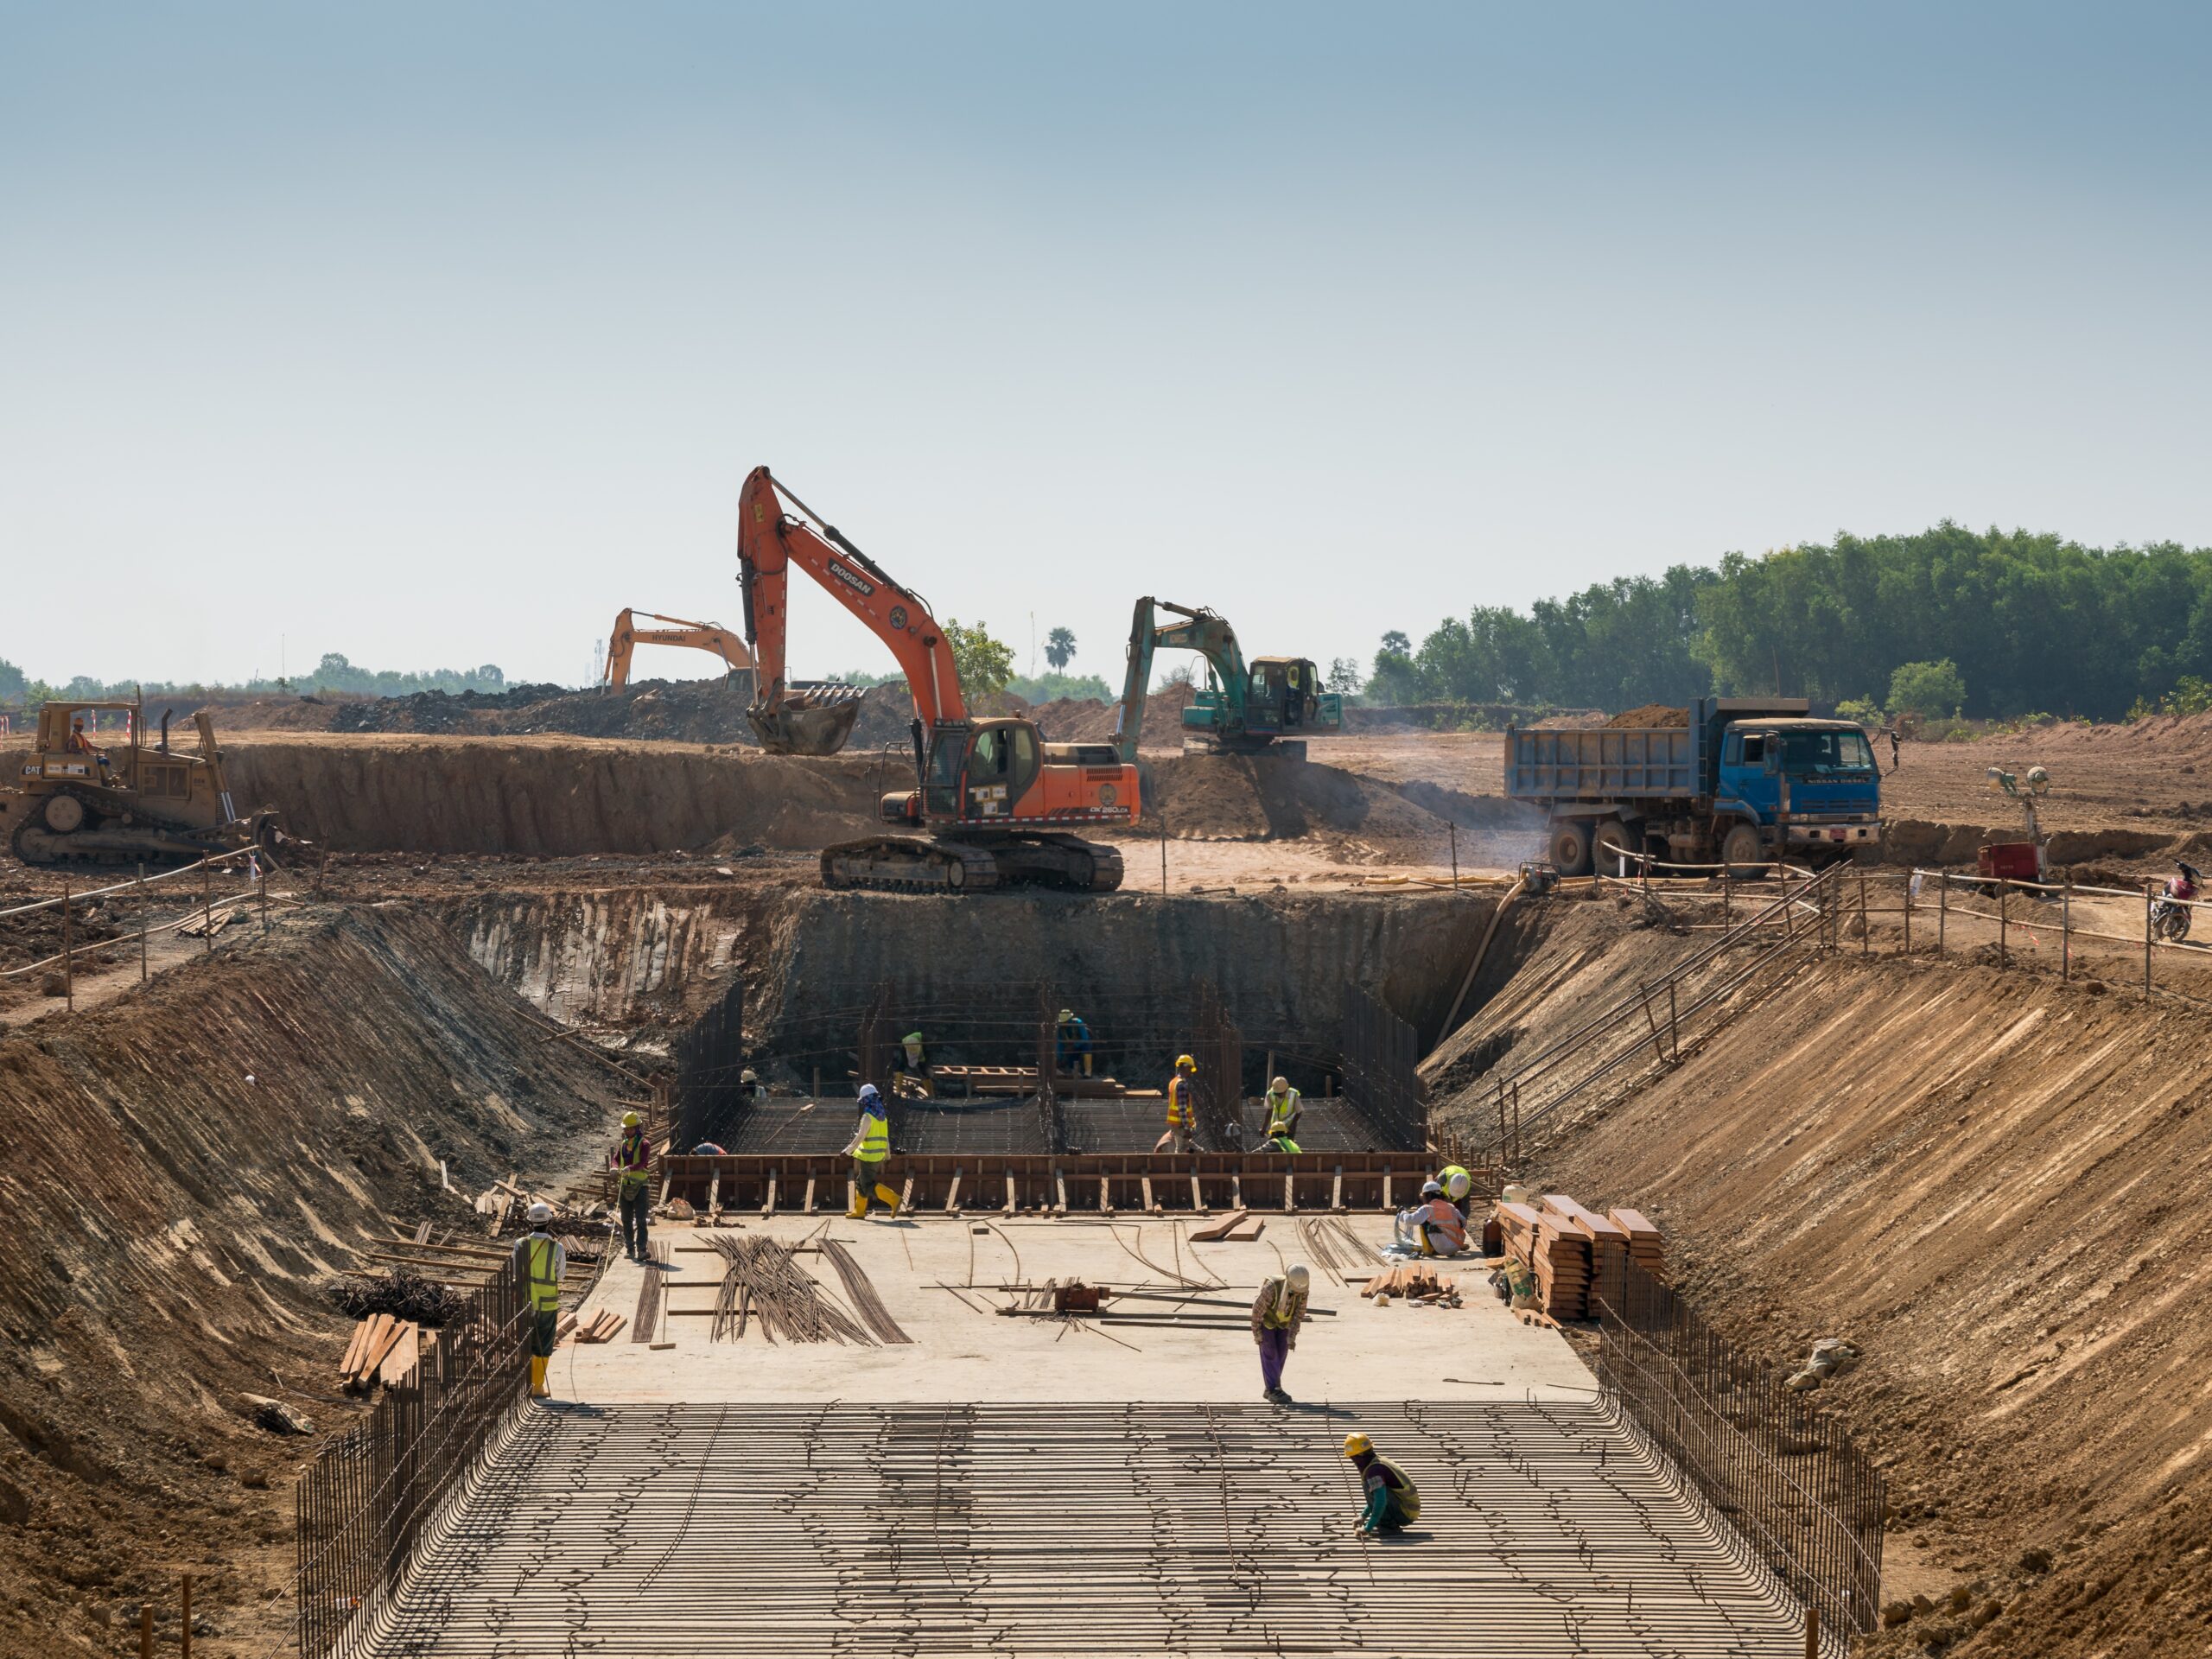
Groundworks can include excavation, below-ground drainage, service routes and preparation for the foundations. These elements must be coordinated with the approved plans and site conditions.
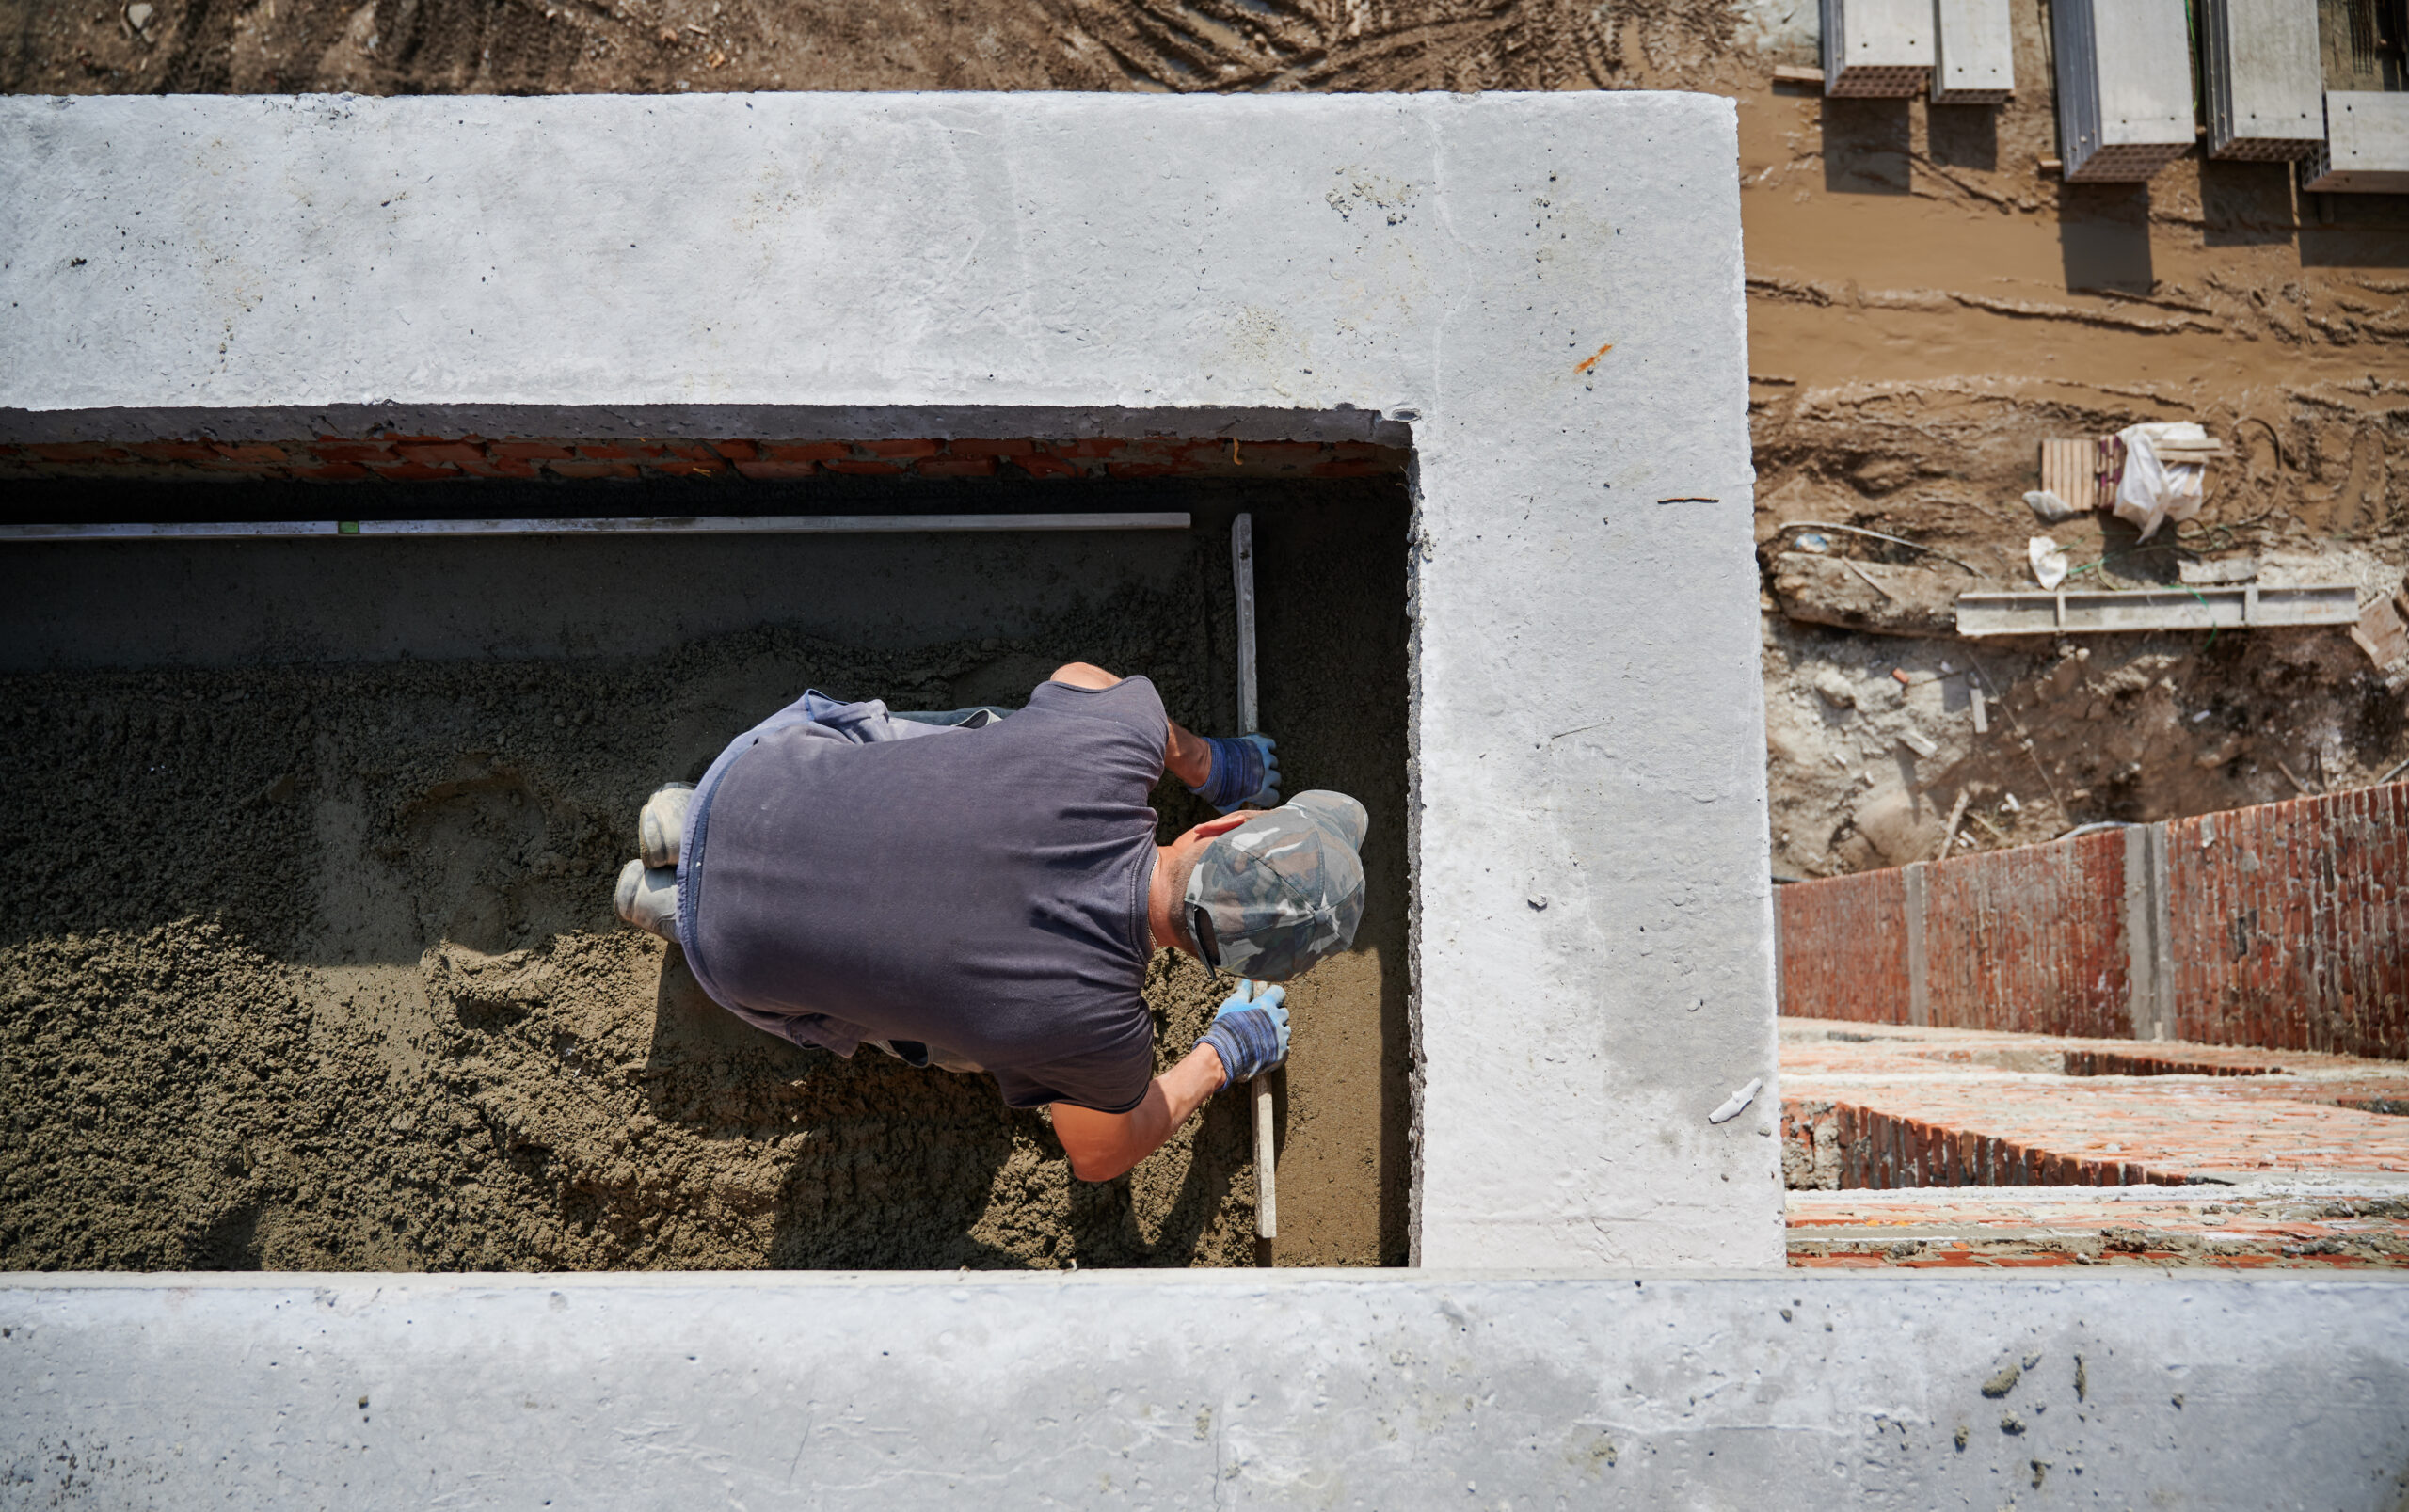
The foundations support the complete building and must follow the relevant structural design. Excavation, concrete work and associated preparation are organised as part of the early construction stages.
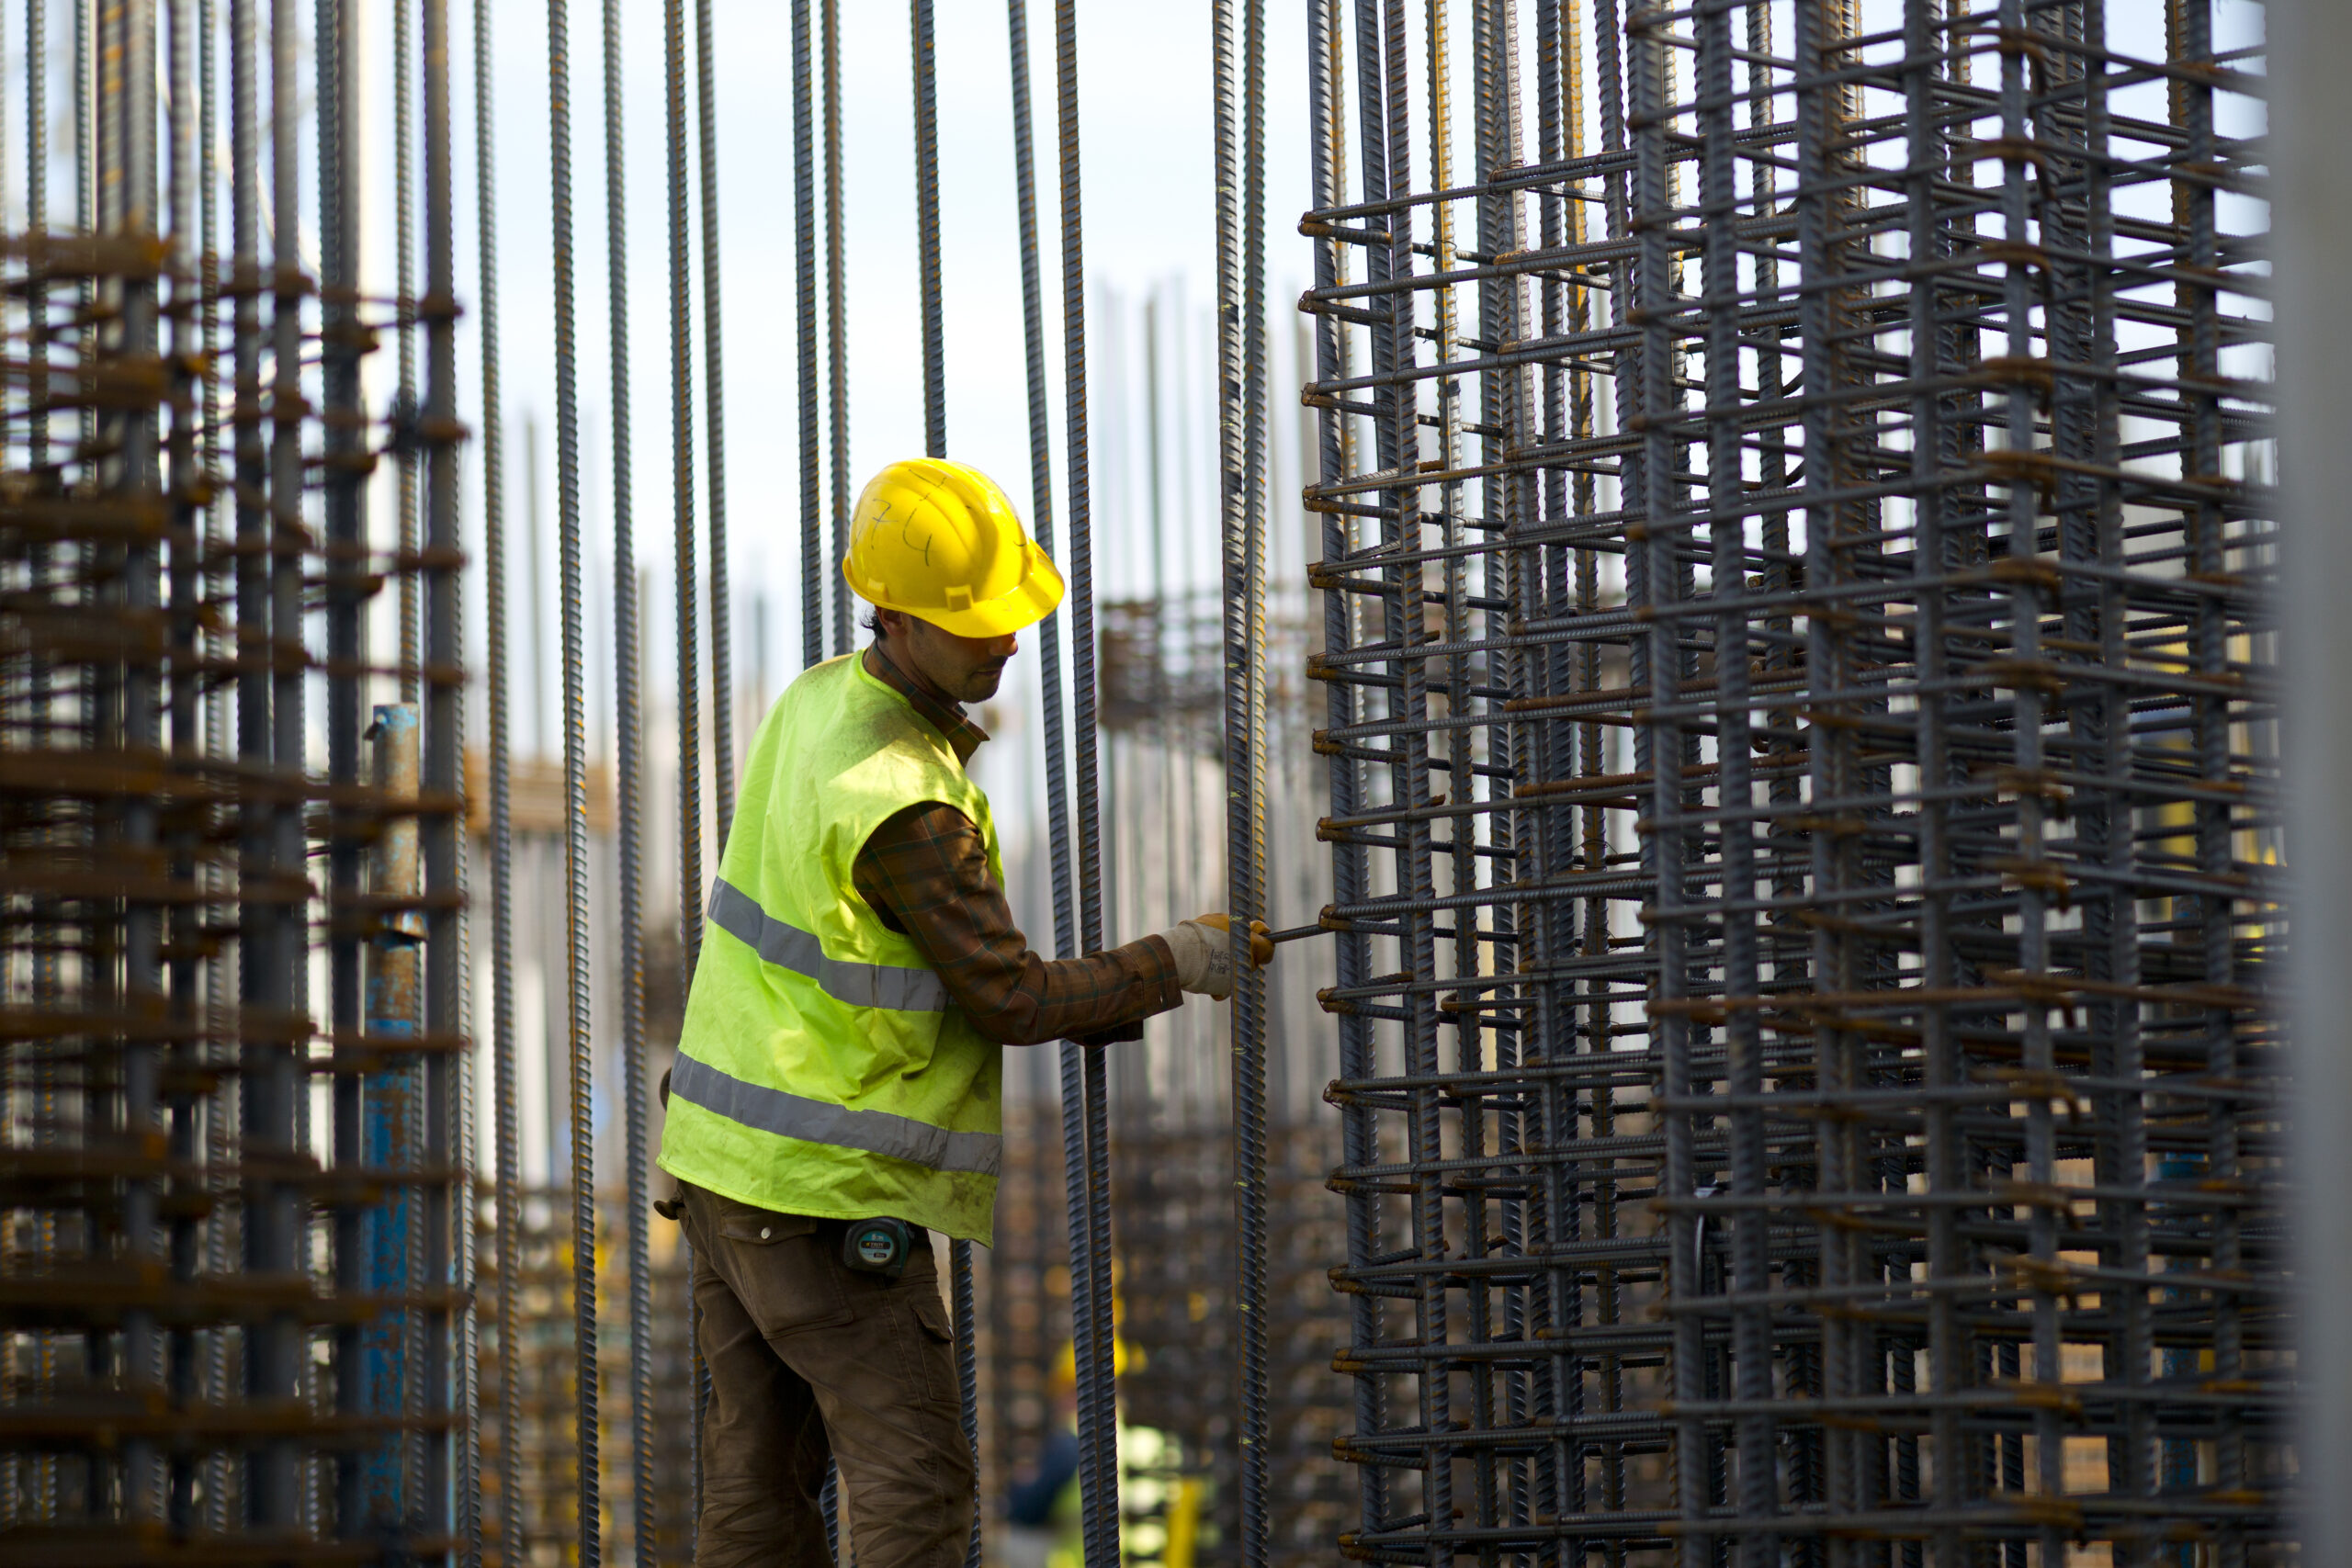
We construct the main building structure according to the agreed drawings and specifications. Depending on the project, this may include masonry, structural steel, timber and reinforced concrete elements.

Roof construction, external walls, insulation and weatherproofing form the main protective shell of the building. Materials and construction details are followed in accordance with the approved project information.

Windows, entrance doors and other external openings are coordinated with the structure and external finish. Dimensions, installation details, security and ventilation requirements are considered during planning.

The new property requires planned routes for water, drainage and heating services. Pipework, heating equipment and connections are coordinated with the room layouts and other construction work.

Electrical work can include wiring, sockets, switches, lighting, consumer units and agreed external connections. Positions are planned around the layout and intended use of each room.

Insulation and internal walls are installed according to the agreed construction details. Plasterboard, plastering and surface preparation are then completed before decoration and final fitting.

Kitchen units, worktops, sanitaryware, tiling, plumbing and associated fittings can be included within the new build. Product selections and delivery requirements should be agreed early enough to suit the construction programme.

The internal work may include flooring, skirting, architraves, staircases, internal doors and other joinery. These elements are fitted once the relevant preparation and drying stages are complete.

Walls, ceilings and woodwork are prepared and decorated in the agreed colours and finishes. External decoration can also be included where required by the project specification.
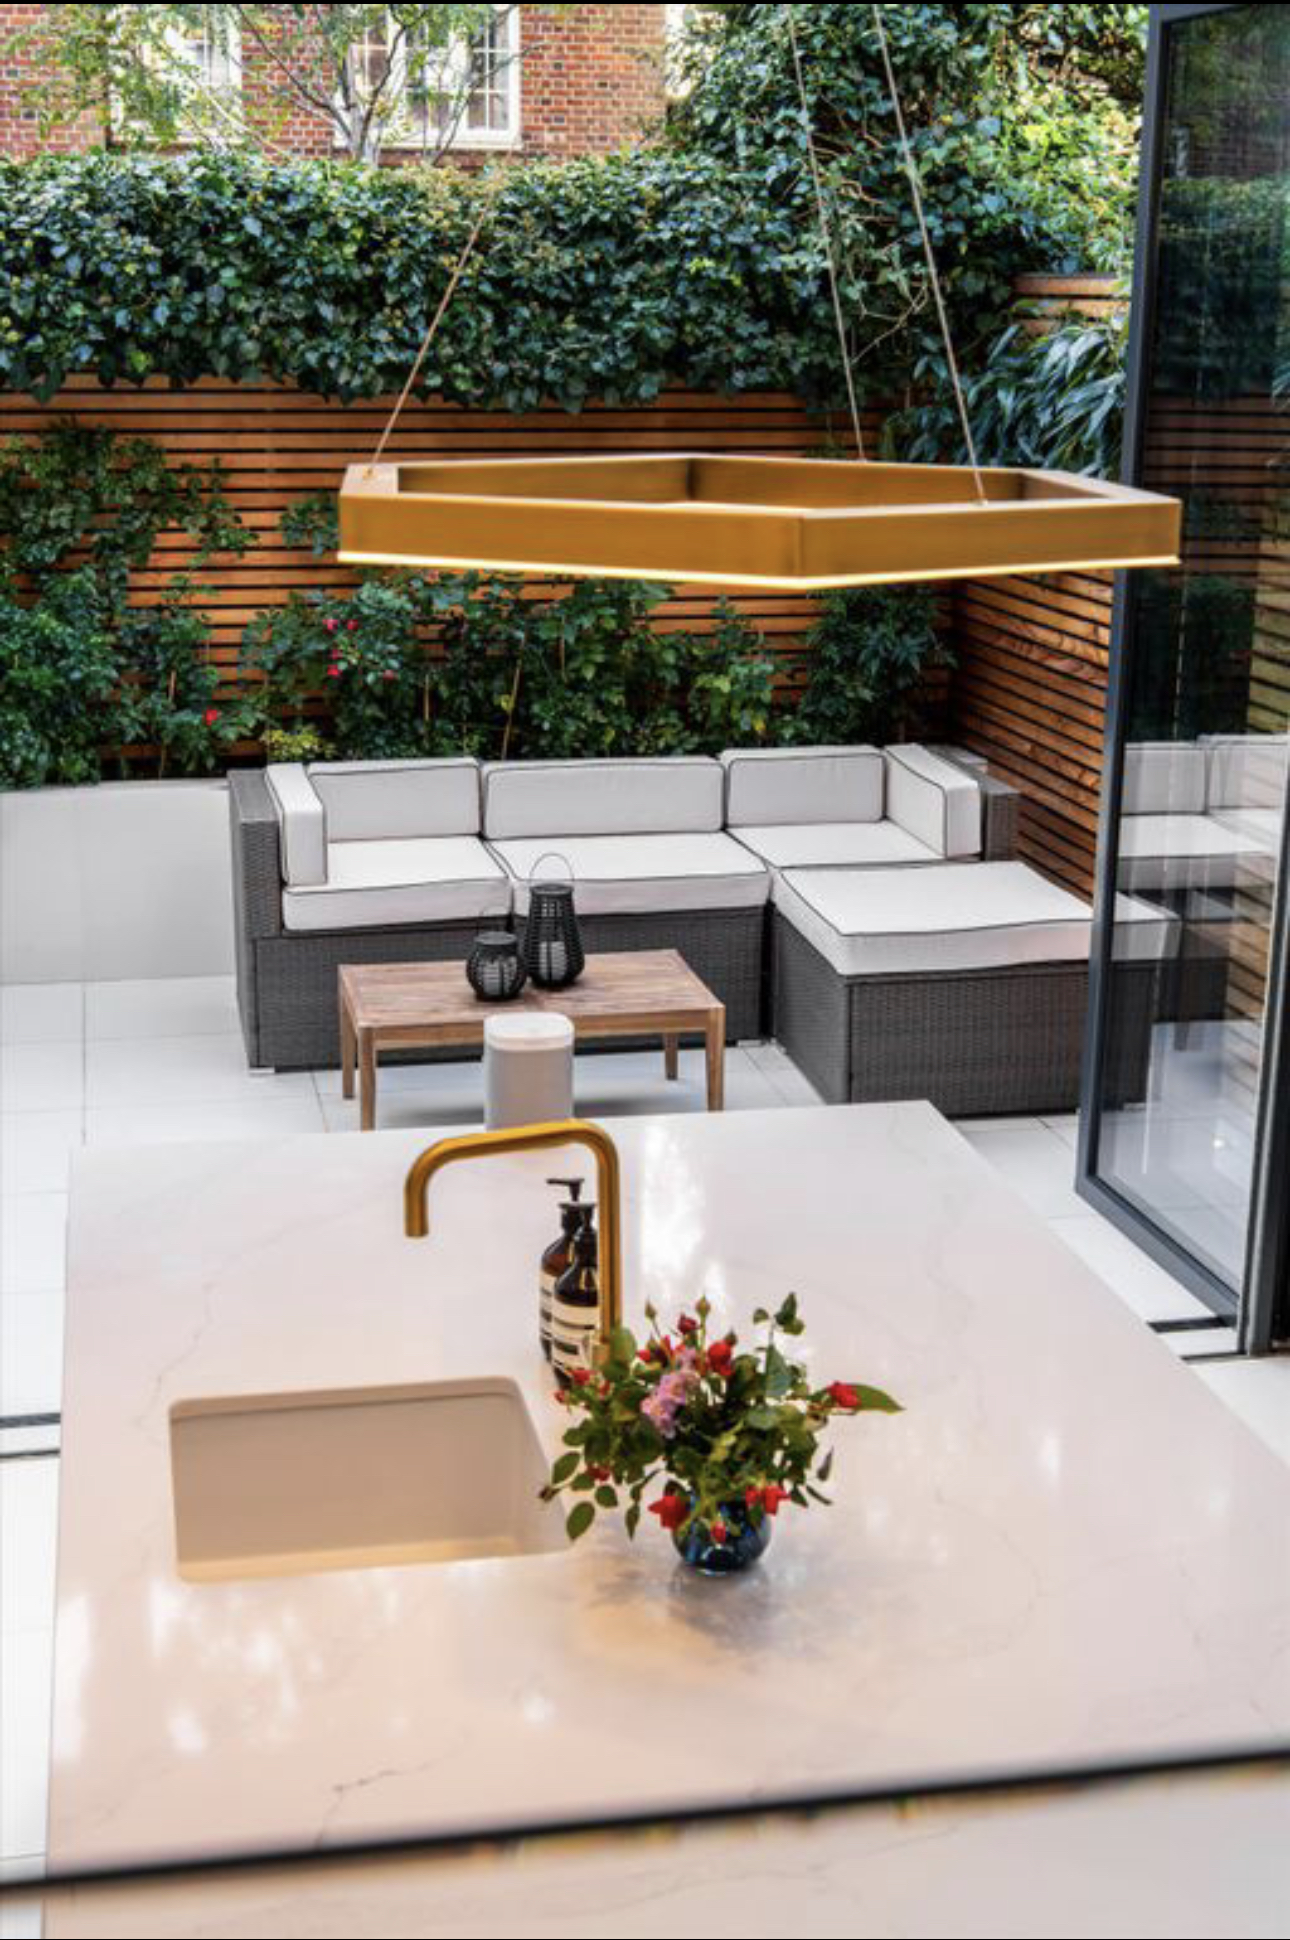
Paths, entrances, boundary features and other agreed external works can be considered as part of the project. The exact scope will depend on the site plan and access around the completed building.

The final stage includes installing agreed fixtures, making adjustments and completing the smaller details across the property. The finished areas are reviewed before handover.
View a selection of new build projects completed by London’s Prestige, from the early construction stages through to internal fitting and final decoration. Each project shows how the structure, services and finishes are coordinated under one construction programme.


EXCELLENTTrustindex verifies that the original source of the review is Google. We had an excellent experience with London Prestige Ltd. The team was professional throughout and responded to our questions promptly and clearly. The quality of their work really stood out, the finish was amazing, and everything was handled smoothly from start to finish. We’d definitely recommend them and will be using their services again in the future.Posted on GoogleTrustindex verifies that the original source of the review is Google. Great service, excellent team, highly recommended👍Posted on GoogleTrustindex verifies that the original source of the review is Google. exellent job by elton and his team very happy with work they have done to my projectPosted on GoogleTrustindex verifies that the original source of the review is Google. Dealt with Elton directly and couldn’t fault him. Really personable and made the whole experience feel easy. Great customer service — would recommend.Posted on GoogleTrustindex verifies that the original source of the review is Google. London’s Prestige Ltd delivered an outstanding bathroom finish. The attention to detail, quality of workmanship, and overall design are exceptional. Professional team, well organised, and delivered exactly as agreed. Highly recommended.Posted on GoogleTrustindex verifies that the original source of the review is Google. Very professional service from London’s Prestige Ltd. High-quality workmanship, clear communication, and reliable delivery throughout the project. Would highly recommend.Posted on GoogleTrustindex verifies that the original source of the review is Google. A beautifully executed renovation with great attention to detail throughout my home. The restoration of the original timber flooring has added real warmth and character, and the bathroom has been transformed into a clean, elegant space. The overall finish is of a very good standard and reflects true professionalism. Many thanks to Tony and the whole team — highly recommended.Posted on GoogleTrustindex verifies that the original source of the review is Google. Elton and his team were building my house back extension. All process from original biding till the end went very smoothly with no major problem. Team were extremely polite and respectful and were very considerate and accommodating. Very unusually for construction the project finished within the originally discussed timeframe and no surprises with the budget. I am very pleased with the quality of the work as well. Extension looks absolutely amazing, really great job. I am truly very satisfied with all the process and the outcome. Would highly recommendPosted on GoogleTrustindex verifies that the original source of the review is Google. We were introduced to Elton through trusted friends and engaged London’s Prestige for our Renovation project. The works were delivered to a high professional standard, demonstrating strong project management, skilled workmanship, and well-disciplined site operations. Communication was clear and consistent throughout, and all works were completed in line with the agreed specifications, programme, and quality requirements. London’s Prestige proved to be a dependable contractor with a strong focus on quality and delivery.Posted on GoogleTrustindex verifies that the original source of the review is Google. Great company to work with very good communication and very clean. Would recommend
Every site brings its own constraints, from access and neighbouring homes to the space available for materials. We plan each new build around the design, the location and how the work will be carried out.
We undertake the construction of new houses based on the approved design and agreed specification. The work can cover the main structure, services, interior fit-out and final finishing.
A replacement property may involve clearing an existing site before constructing the new building. Demolition, access and the relationship with neighbouring properties must be considered during planning.
An infill site is an available space between or behind existing properties. These projects often require particularly careful planning for access, deliveries, storage and the effect of the work on neighbouring homes.
Where suitable for our scope, we can review projects involving more than one residential unit. Shared services, external areas and the order of construction need to be considered across the complete site.
We also consider selected new build projects for commercial use. The construction programme can be organised around the building design, intended use, site access and required internal finish.
Many London sites have limited access or little space for materials and equipment. Deliveries, waste removal, working areas and communication with neighbouring properties must be planned carefully.
Share the site location, the type of project and your approved plans or design ideas. We will review the details and discuss whether the project is suitable.
A new build can be handed over at different stages. Some clients require the main building structure, while others want the kitchens, bathrooms, flooring, joinery and decoration included within the same project.
London’s Prestige can review the complete construction and internal fit-out as one connected scope. This allows services, room layouts and finishing work to be planned alongside the main building stages.
You do not need to divide the work into separate service categories before contacting us. Send us the available project information, and we can discuss which parts of the work should be coordinated together.
A successful project depends on more than the finished building. It also requires planning, communication and coordination throughout the construction.
Learn More About London's PrestigeA new build involves several trades completing work in a particular order. We coordinate the construction stages included within the agreed programme and provide one main point of contact.
The proposal sets out the main work, responsibilities and relevant exclusions. Drawings, specifications and outstanding selections are reviewed so that important decisions can be identified early.
You are kept informed about progress, upcoming stages and decisions requiring your input. Any findings that could affect the agreed work are discussed before additional work proceeds.
Access, parking, material storage, deliveries, neighbouring properties and waste removal can all affect construction work in London. These practical requirements are considered when the project is planned.
Attention is given to the points where structural work, services, fittings and decorative finishes meet. The completed areas are reviewed before the property is handed over.
From the first message to final handover, here is what to expect when you work with London's Prestige.
Send the site address or postcode, a description of the proposed building and any drawings, specifications or planning documents already available.
We review the available information and arrange a site visit where appropriate. This helps us understand access, existing conditions and the proposed construction work.
A proposal is prepared around the agreed scope. It explains the main construction work, responsibilities, access arrangements and relevant exclusions.
Once the scope is agreed and the required project information is in place, we organise the programme, trades, materials and working arrangements.
The work is completed in planned stages, with progress reviewed throughout the project. The finished building is inspected and any remaining agreed points are identified before handover.
You do not need to have every product or internal finish selected before contacting London's Prestige. However, any drawings, planning information and specifications you already have will help us understand the proposed project.
You may have approved plans and be preparing for construction, or you may still be reviewing the site and likely scope. Tell us what stage you have reached, and we can discuss whether the project is ready for an initial review.
Send Your Project InformationShare the site postcode, proposed property type and a short description of the new build. You can also attach drawings, specifications, planning documents and photographs of the site.
London’s Prestige will review the information and contact you to discuss the project, its current stage and the appropriate next step.
The service can include site preparation, groundworks, foundations, structural construction, roofing, external walls, windows, plumbing, electrics and internal finishing. Kitchens, bathrooms, flooring, joinery and decoration can also be included within the agreed scope.
New build projects will normally require the appropriate planning permission and other relevant approvals. The required documentation should be confirmed with the relevant professionals and local authority. We review the available project information before agreeing when construction can begin.
Yes. We can review architectural drawings, structural information and specifications prepared for the project. The construction scope should clearly identify the latest approved documents that the work is expected to follow.
The exact design and professional services included will depend on the agreed proposal. We can coordinate with your appointed architect, structural engineer and other consultants during construction. Any responsibility for appointing or managing these services should be confirmed before work begins.
London’s Prestige can coordinate the main building trades and construction stages included within the agreed scope. This can extend from groundworks through to internal fitting and decoration, giving you one main contact for the included work.
The programme depends on the size and design of the building, site conditions, access, construction method and level of internal finishing required. Approvals, specialist items and material lead times may also affect the schedule. The expected stages can be discussed once the drawings and proposed scope have been reviewed.
Materials can be supplied where this is included within the agreed proposal. Responsibilities for product selection, ordering, delivery and storage should be confirmed before the relevant construction stage begins.
Restricted sites can be considered, but they require careful planning. The available entrance, road conditions, storage space, delivery arrangements and position of neighbouring properties will be reviewed before the project is agreed.
London’s Prestige considers selected commercial new build projects across London. The suitability of the project will depend on its type, scale, location, design and required construction scope.
Yes. Kitchen and bathroom installation can be included as part of the internal fit-out. Plumbing, electrics, units, sanitaryware, tiling and finishing can be coordinated with the wider construction programme.
Some changes may be possible, but they can affect the programme, cost, materials and work that has already been completed. Any proposed change should be reviewed and agreed in writing before the affected work proceeds.
| Cookie | Duration | Description |
|---|---|---|
| cookielawinfo-checbox-analytics | 11 months | This cookie is set by GDPR Cookie Consent plugin. The cookie is used to store the user consent for the cookies in the category "Analytics". |
| cookielawinfo-checbox-functional | 11 months | The cookie is set by GDPR cookie consent to record the user consent for the cookies in the category "Functional". |
| cookielawinfo-checbox-others | 11 months | This cookie is set by GDPR Cookie Consent plugin. The cookie is used to store the user consent for the cookies in the category "Other. |
| cookielawinfo-checkbox-necessary | 11 months | This cookie is set by GDPR Cookie Consent plugin. The cookies is used to store the user consent for the cookies in the category "Necessary". |
| cookielawinfo-checkbox-performance | 11 months | This cookie is set by GDPR Cookie Consent plugin. The cookie is used to store the user consent for the cookies in the category "Performance". |
| viewed_cookie_policy | 11 months | The cookie is set by the GDPR Cookie Consent plugin and is used to store whether or not user has consented to the use of cookies. It does not store any personal data. |
WhatsApp us