Completed project · Kitchen and joinery · Chiswick
A kitchen renovation that carries on through the house. A long oak kitchen with open shelving and integrated appliances, matched by fitted alcove units, a study nook and a media wall with brick slips under a timber slatted ceiling. One team, one design language, from strip out to handover.
★★★★★ 5.0 on GoogleFully insuredOne team, start to finish
 Staveley Road · W4 · Completed
The approach
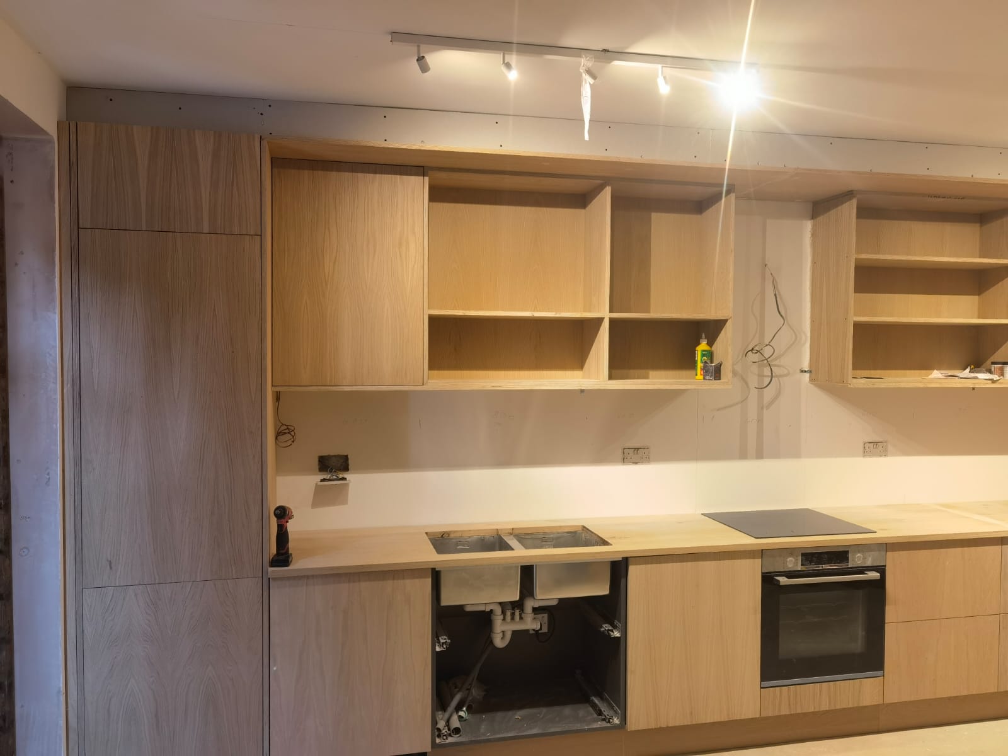
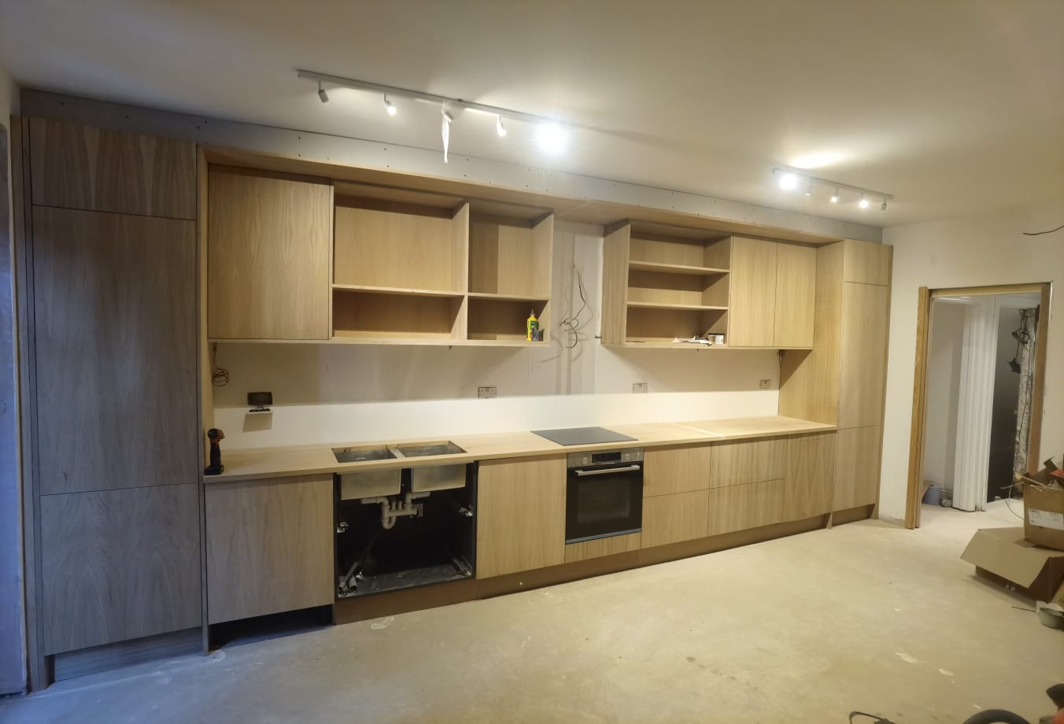
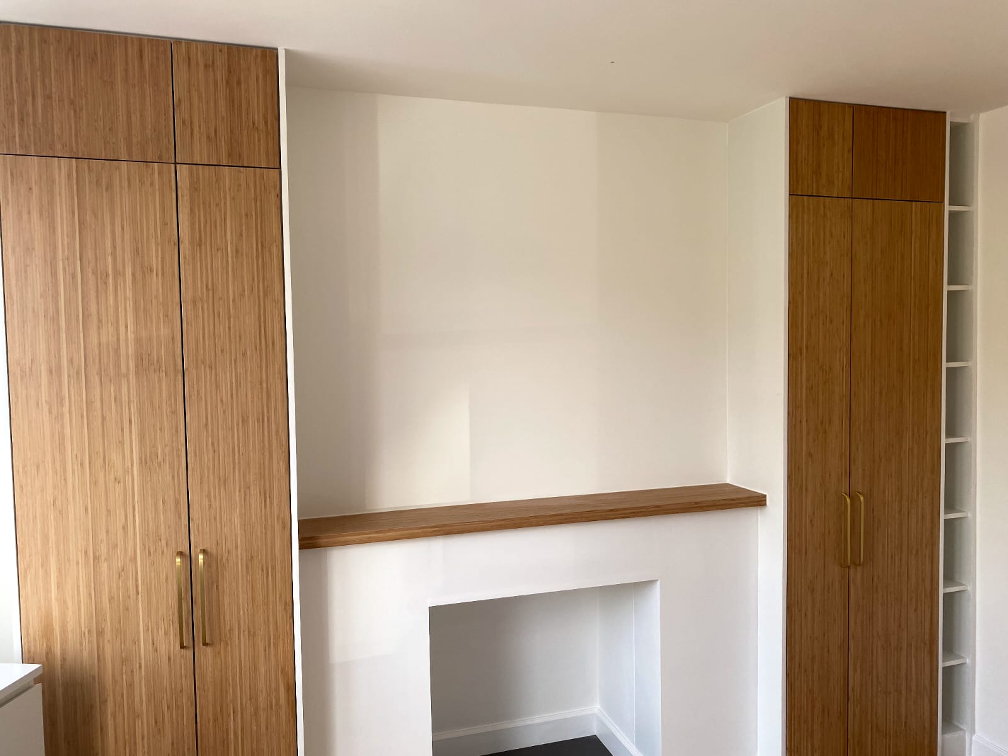
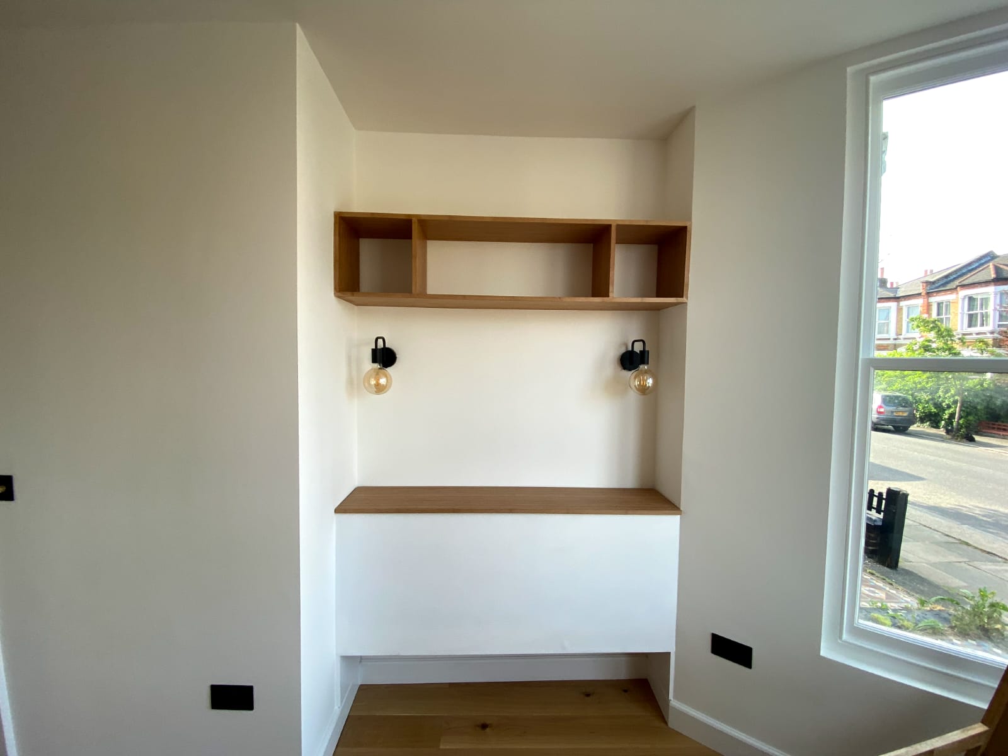
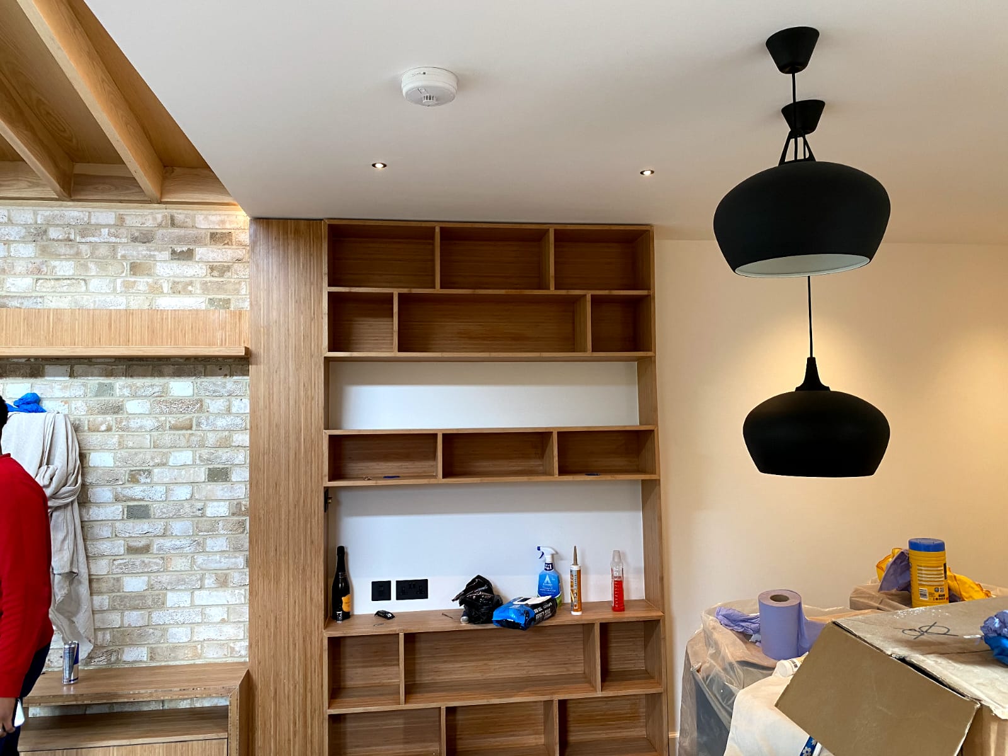
Oak ties this project together. The kitchen runs along one long wall in oak, with base units, tall units and open shelving above a crisp white worktop. The same timber appears in the fitted cupboards either side of the chimney breast, the study nook and the shelving around the media wall.
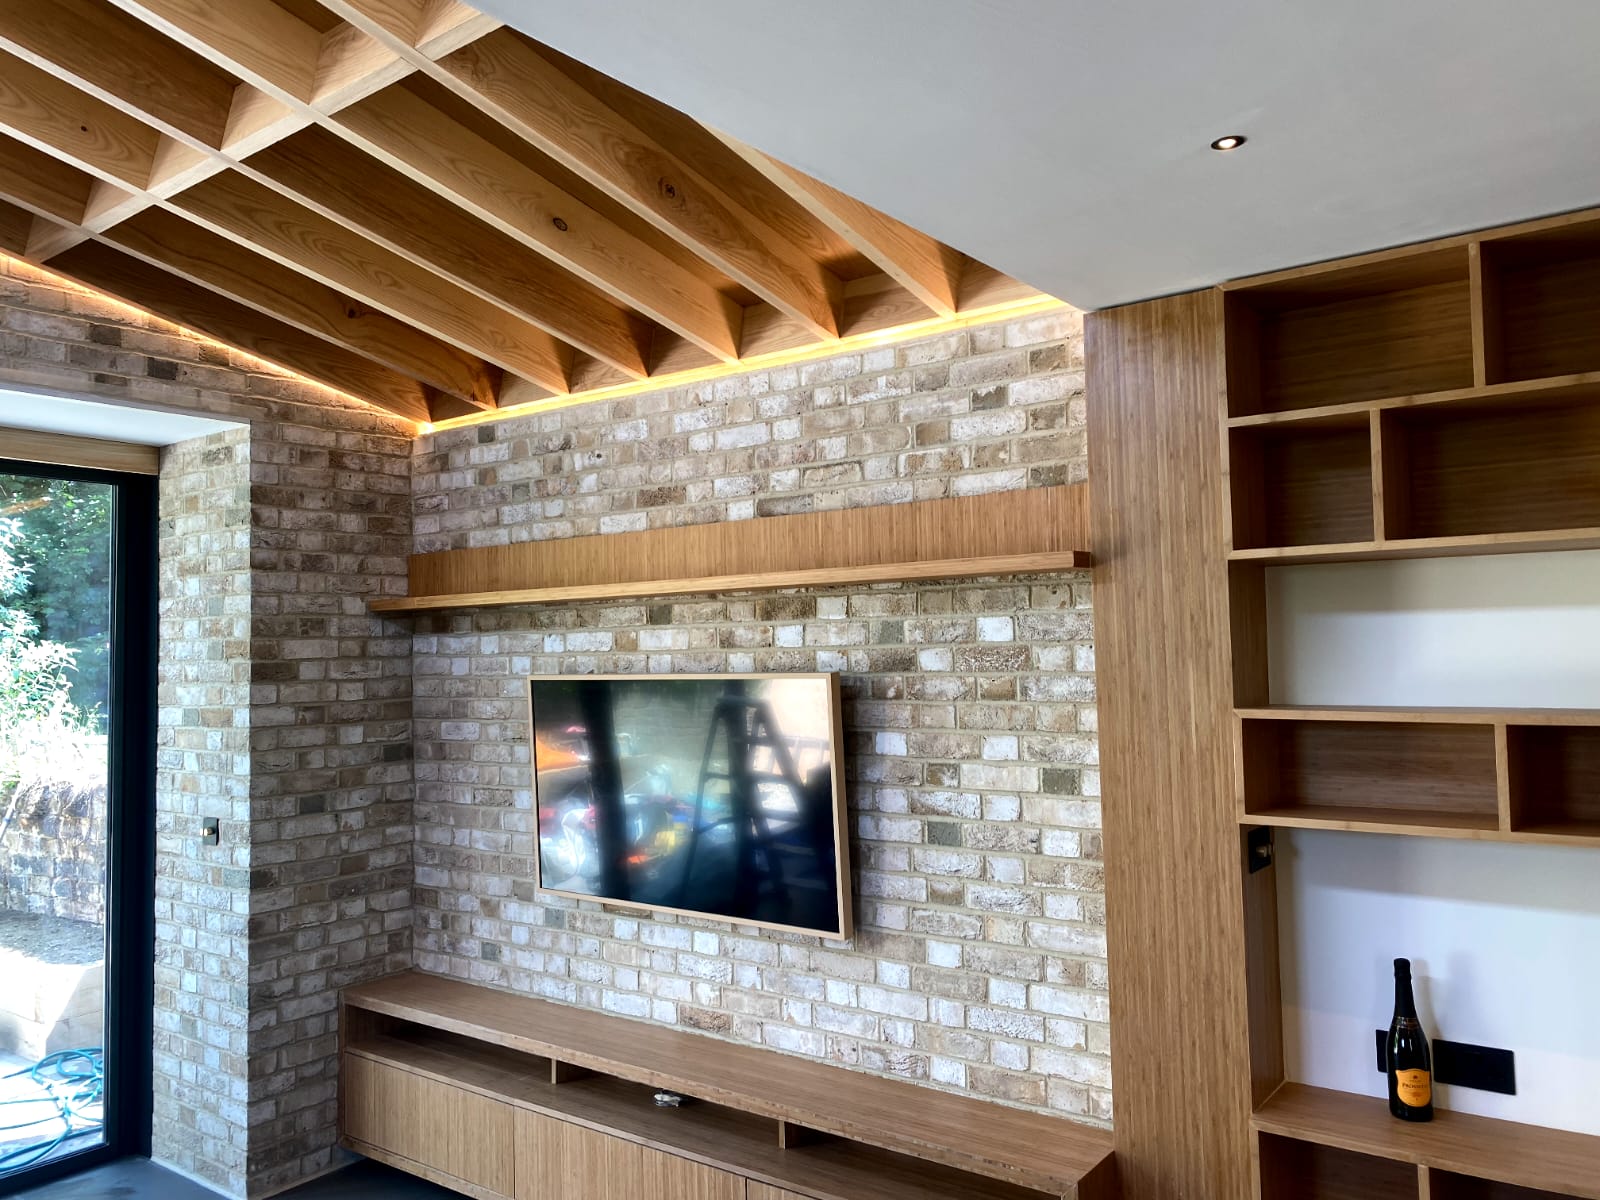
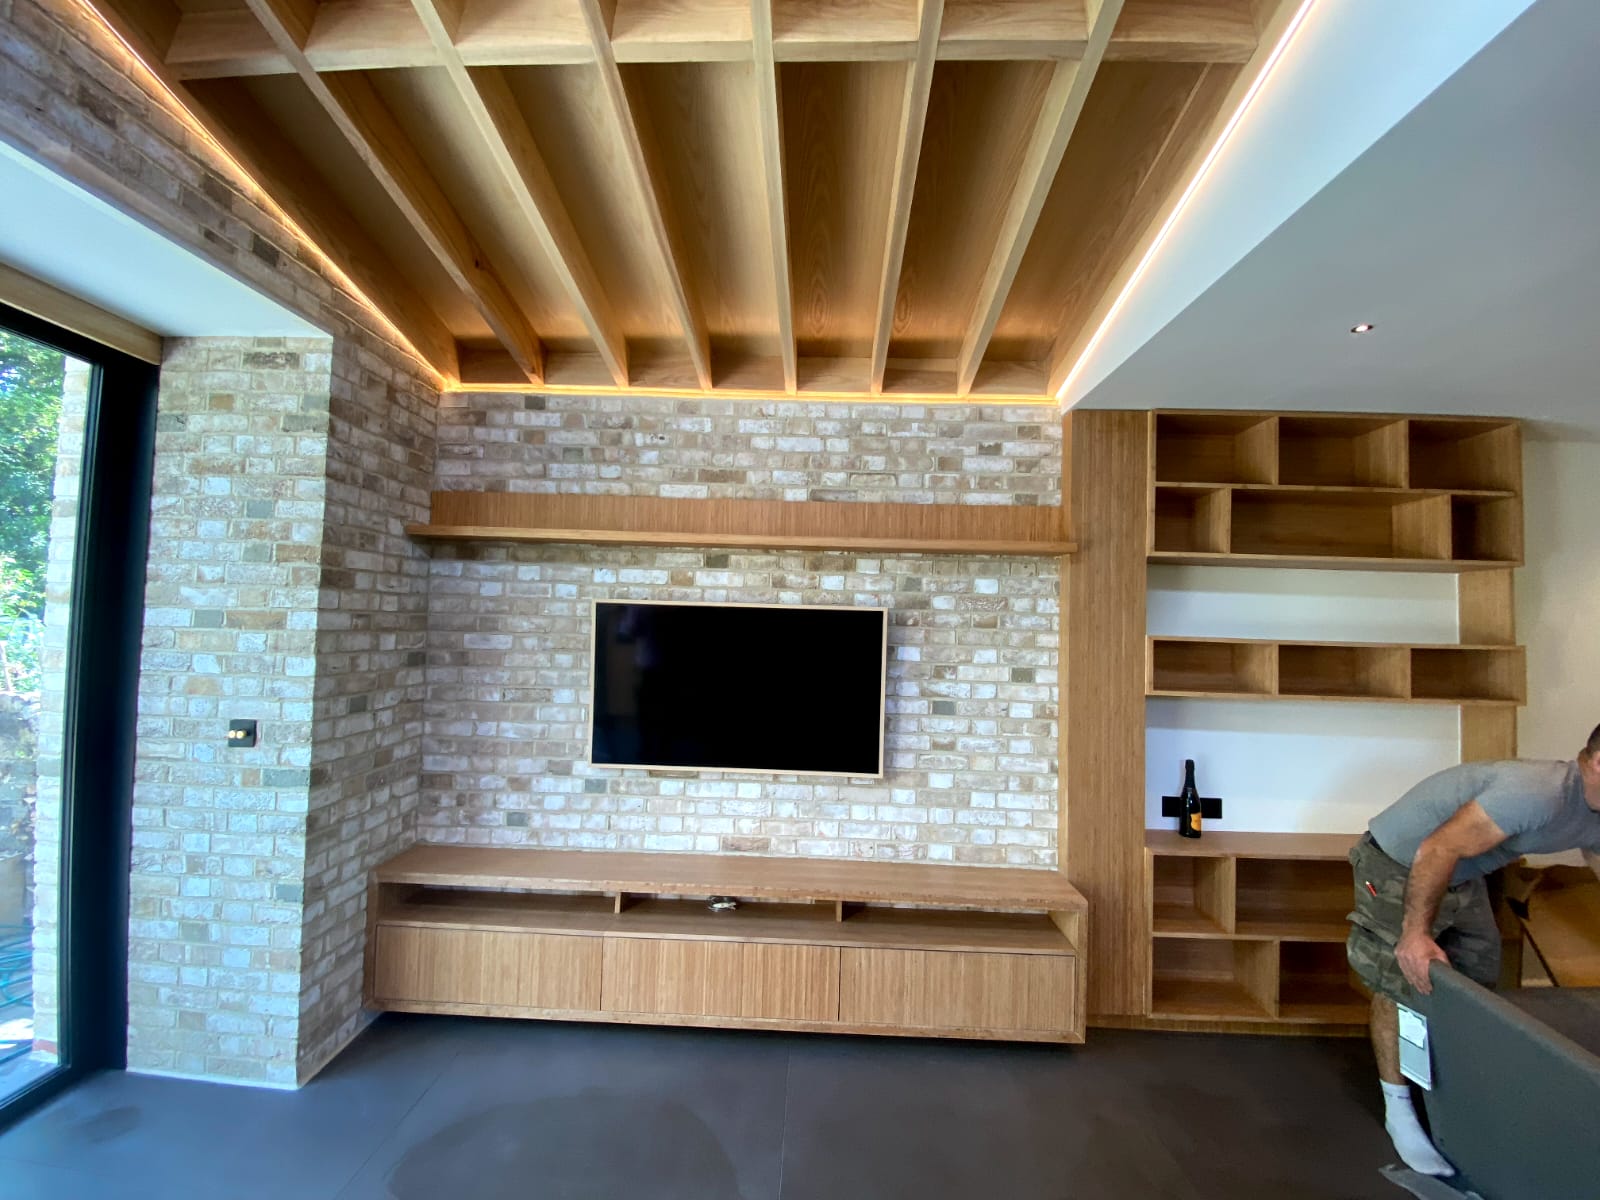
In the living area, a wall of brick slips gives texture behind the TV, and a timber slatted ceiling with concealed LED lighting draws the eye across the room. Built in pieces like these only work when they are measured and fitted precisely to the walls around them.
Integrated oven and hob, a sink run and open shelving along one wall, with tall storage at the end.
Alcove cupboards, a study nook and shelving fitted to the walls, not freestanding furniture.
Timber slats with concealed LED lighting give the living space warmth and depth.
Project photographs
Photographed at completion. Every image on this page is of this Staveley Road project, built by our own team.

Schedule of finishes
Scope of works
No separate plumber, electrician and tiler to coordinate. We managed every trade and every stage of this kitchen, in the right order.
Floors and access routes protected. The old kitchen and fittings removed and waste cleared from site.
Plumbing, electrics and lighting positions set out for the kitchen, media wall and ceiling.
Walls prepared, brick slips fixed and surfaces made good for the joinery.
Units fitted and levelled, worktop installed and appliances integrated.
Alcove cupboards, desk, shelving and the slatted ceiling fitted to the room.
Lighting, sockets and finishing fitted, then snagged together before handover.
How we manage a kitchen renovation
The part homeowners worry about most is not the doors or the worktop. It is living without a kitchen, the coordination between trades and whether the job finishes as agreed. This is how we run it.
We measure the room, check services and access, and talk through how you cook, eat and live in the space.
A clear, itemised quotation. What is included, what is not, and who supplies units, worktops and appliances.
Layout confirmed and lead times planned, so units, worktops and appliances arrive when the build needs them.
Protection, strip out, first fix, preparation, installation and second fix, carried out in sequence by our own team.
One point of contact throughout. You know what is happening this week and when we need a decision from you.
We walk the finished kitchen with you and resolve any points before we sign it off.
Client reviews
“Tony and his team did a great job with our basement and kitchen. Very diligent, good quality, attentive to details and clean afterwards.”Sergey Sushentsev · Basement and kitchen · Google review
“They took the time to understand what I wanted and guided me through the process.”Filma Shqip · Google review
“What I appreciate most is their reliability, clear communication, and the professional way every project is managed from start to finish.”Betim Dushaj · Google review
Planning a kitchen in Chiswick or West London?
Send us your postcode and a few photos of the existing kitchen. We will call you back, talk through what you have in mind and arrange a site visit if it is the right fit.
FAQs
Can’t see your question? Call 020 3576 7307 or message us on WhatsApp.
It depends on the size of the room, whether the layout changes, the condition of the walls, floor and services, and the units, worktops and appliances you choose. Bespoke joinery is priced piece by piece, so you can see exactly what each element adds.
After a site visit we give you an itemised written quotation before anything is agreed.
Yes. Alongside kitchens we fit built in pieces such as alcove cupboards, shelving, desks, media walls and feature ceilings, measured to the room so they sit tight to the walls.
Yes, and it often saves time and disruption. One team plans the programme so services, plastering, joinery and decoration happen in the right order across both rooms.
We manage the whole kitchen: protection, strip out, plumbing, gas, electrics, plastering, flooring, installation and decoration. You deal with one team and one point of contact, not a kitchen fitter, an electrician and a plasterer working to different schedules.
Yes. We can install a kitchen from your chosen supplier, or source units, worktops and appliances within the agreed scope. Who supplies what is set out in the written proposal before work begins, and we coordinate deliveries and worktop templating with the supplier.
It depends on the scope, any layout or structural changes, and lead times on units and worktops. Worktops are usually templated once the units are fitted, so we plan that step into the programme. We confirm a realistic timeline after the site visit.
Usually, yes. We protect the rest of the home, control dust and keep you informed about the days when water, power or access will be affected, so you can plan around them.
Yes. We are based in West Hampstead and complete kitchen renovations across London, including Chiswick, Ealing, Hammersmith, Kensington and Fulham. Send us your postcode to confirm.
Tell us your postcode and what you have in mind. We will come and see the kitchen, then give you a clear written quotation.