When you need more space but would rather improve your current home than move, two options usually come to the top of the list: converting the loft or extending the property.
But when comparing a loft conversion vs extension in London, the better option is not simply the one that creates the most square metres.
A loft conversion makes use of space that already exists within the building envelope. An extension creates completely new floor area and can transform how the ground floor works. Both can add meaningful value when they create genuinely useful accommodation, but they solve different problems.
For a London homeowner, the right decision often comes down to one question:
Where does your home need the extra space most?
If you need another bedroom, guest suite or private home office, the loft may be the natural choice. If the kitchen feels restricted, the dining area is disconnected or the ground floor no longer suits the way you live, an extension may have a greater impact.
Loft Conversion vs Extension London: Quick Comparison
Consideration | Loft Conversion | House Extension |
Best for | Bedrooms, bathrooms, offices, private spaces | Kitchens, dining rooms, living areas, utility spaces |
Uses garden space | No | Usually yes |
Changes ground-floor layout | Limited | Significant potential |
Creates a new storey | Yes | Usually expands an existing level |
Planning permission | May fall under permitted development | May fall under permitted development |
Building Regulations | Required for habitable conversion | Usually required |
Structural work | Roof and floor structure | Foundations, walls, roof and openings |
Effect on daily living | Often concentrated upstairs | Usually greater impact on ground floor |
Value potential | Strong when adding useful bedroom/bathroom space | Strong when improving floor area and functionality |
Best choice when | The roof has good potential | The garden/side return offers good potential |
Neither option wins automatically. The strongest project is the one that improves the property in a way buyers and the current household can genuinely use.
What Does a Loft Conversion Give You?
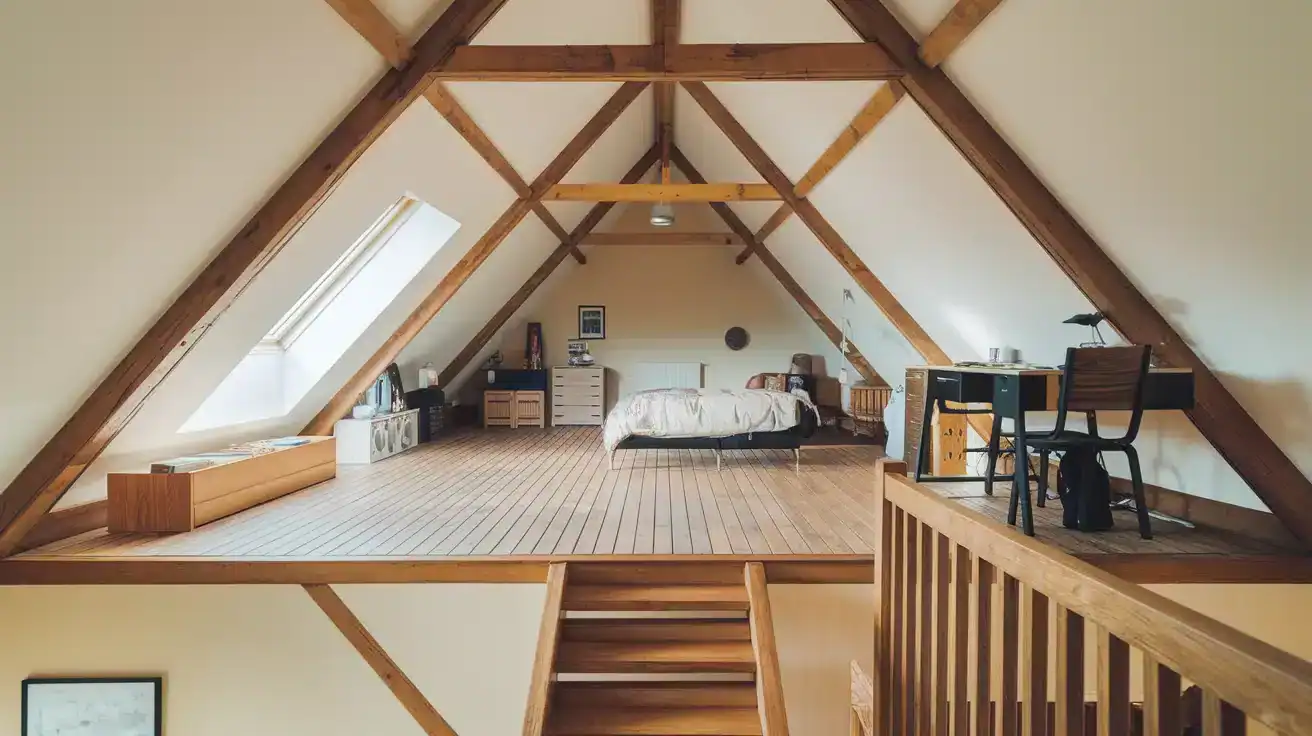
A loft conversion transforms unused roof space into habitable accommodation.
Depending on the property and roof design, this might become:
- A principal bedroom suite
- An additional double bedroom
- A bedroom with an en-suite
- A home office
- A guest suite
- A children’s bedroom
- A private sitting or study area
For many London homes, its greatest advantage is obvious: you gain internal space without reducing the garden.
That can make a loft conversion particularly attractive where the existing outdoor space is something the homeowner wants to preserve.
The Value of Adding Another Bedroom
Extra floor area matters, but the way that space is used matters even more.
Nationwide’s 2025 research found that a 10% increase in floor area was associated with around a 5% increase in the value of a typical home, all else being equal. Its analysis also suggested that adding an extra double bedroom could have a substantially larger effect, depending on the original number of bedrooms.
Nationwide estimated that a loft conversion or extension creating a large double bedroom and bathroom could add as much as 24% to the value of a three-bedroom, one-bathroom house. That does not mean every London property will gain 24%. It illustrates an important point: buyers tend to value usable accommodation, not simply additional square footage.
A cramped loft with awkward stairs and poor headroom is unlikely to have the same effect as a well-designed bedroom suite.
What Does an Extension Give You?
An extension approaches the problem differently.
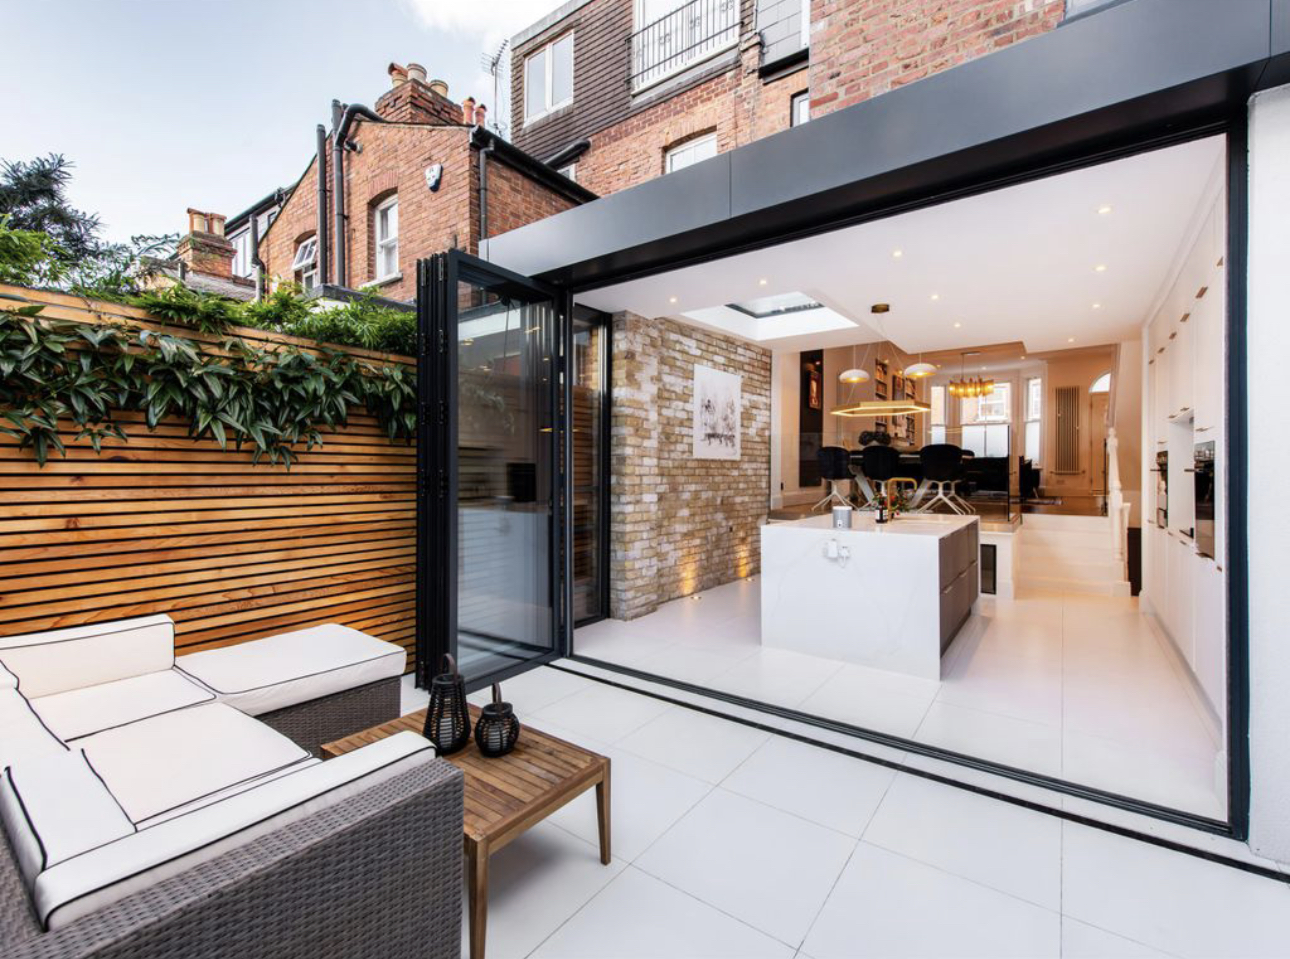
Instead of finding space within the existing property, it enlarges the footprint of the home.
This can be particularly effective when the main weakness of the property is downstairs.
A rear or side extension can create space for:
- A larger kitchen
- Kitchen and dining areas
- Open-plan family living
- A utility or boot room
- Ground-floor WC or shower room
- Home office
- Playroom
- Better connection with the garden
An extension can also allow the existing floor plan to be reorganised, which is often just as valuable as the additional square metres.
For example, a narrow kitchen and separate dining room may become one generous kitchen and entertaining space. A poorly used side return may become part of the main living area.
That is something a loft conversion cannot achieve.
Which Adds More Actual Space?
An extension will often offer greater flexibility in terms of the shape and type of space being created.
A loft conversion is constrained by:
- Existing roof height
- Roof pitch
- Chimneys
- Staircase position
- Structural requirements
- Eaves
- Available headroom
An extension starts with more design freedom, although boundaries, planning restrictions, access and the existing architecture still influence what can be built.
That does not necessarily mean an extension is the better solution.
If you require one additional bedroom, creating a large ground-floor extension simply to gain square footage may make little sense. The loft may solve the problem more elegantly.
Which Adds More Value?
This is where homeowners should be careful with headline percentages.
There is no reliable rule saying:
“A loft adds X% while an extension adds Y%.”
Nationwide’s research groups loft conversions and extensions together when examining larger projects because what drives the value is largely the accommodation created. Additional bedrooms, bathrooms and usable floor area can all influence the result.
For a London property, value will also depend on:
- Location
- Property type
- Existing bedroom count
- Overall size
- Quality of the finished work
- Layout
- Natural light
- Ceiling height
- Garden retained
- Local ceiling prices
- Whether the additional space feels proportionate to the house
A beautifully executed extension that creates an exceptional kitchen and family space may have more impact on one property.
On another, converting an unused roof into a fourth bedroom and en-suite may be the stronger investment.
Think About the Property After the Work
Instead of asking only:
“How much value will this project add?”
Ask:
“What will this property become once the project is finished?”
Turning a three-bedroom home into a four-bedroom home may place it in a different part of the local market.
Similarly, creating a generous kitchen and entertaining space can correct one of the property’s main weaknesses.
That is usually more important than simply chasing the largest possible extension.
Planning Permission for a Loft Conversion
Some loft conversions to houses can be completed under permitted development rights, provided they remain within specific conditions.
Current Planning Portal guidance states that roof enlargements under permitted development must not exceed 40 cubic metres for terraced houses or 50 cubic metres for other houses, including previous roof enlargements. Other restrictions also apply to roof height, position and design.
These permitted development provisions do not apply in the same way to flats and maisonettes, and restrictions can also apply in conservation areas or where permitted development rights have been removed.
Even when planning permission is not required, converting a loft into habitable accommodation requires Building Regulations approval. Structural strength, stairs, fire safety, stability and sound insulation are among the matters considered.
For London properties, planning status should therefore be checked before assuming that a neighbouring loft conversion means the same design can automatically be built next door.
Planning Permission for an Extension
Extensions can also fall within permitted development, but only where the proposal meets the relevant limits and conditions.
For example, current Planning Portal guidance allows certain single-storey rear extensions to extend up to three metres beyond the original rear wall for many attached houses and four metres for detached houses under standard permitted development rules. Larger rear extensions may sometimes proceed through the prior approval process, subject to the applicable conditions.
Conservation areas, Article 4 directions and property-specific circumstances can change what is permitted.
Most extensions also require Building Regulations approval.
The planning position should be assessed for the individual property before finalising the design.
What About Conservation Areas and Period Homes?
This is especially relevant across London.
A Victorian terrace, Edwardian house or character property should not simply receive the largest dormer or extension physically possible.
The proportions of the original building matter.
Materials matter.
Sightlines matter.
Original features matter.
A successful project should feel like a considered evolution of the property rather than an addition that competes with it.
For some homes, this may mean a discreet rear dormer with carefully positioned rooflights.
For others, it may mean a contemporary extension that is deliberately distinct from the original architecture while still respecting its scale.
The right answer depends on the building.
Loft Conversion: Main Advantages
A loft conversion can be particularly attractive because it:
- Makes use of existing roof space
- Preserves the garden
- Can provide an excellent bedroom suite
- Creates separation between living and sleeping areas
- May cause less interference with the main ground-floor rooms
- Can increase bedroom count
- Can often work particularly well in terraced and semi-detached homes
There are, however, compromises.
The staircase takes space from the floor below. Roof geometry limits the layout. Large dormers need careful design, and an en-suite requires sensible drainage and plumbing planning.
Extension: Main Advantages
An extension may be the stronger choice because it:
- Creates entirely new floor area
- Can dramatically improve a kitchen
- Can connect living areas with the garden
- Provides greater flexibility in layout
- Can improve circulation through the ground floor
- Allows multiple existing rooms to be reconsidered
- Can include large areas of glazing and natural light
The compromise is that an extension normally uses some external space and can involve more extensive ground-level structural works.
How Much Disruption Should You Expect?
Both are significant building projects.
A loft conversion may leave much of the ground floor functional during the earlier stages, although there will still be noise, dust, deliveries and eventually work around the staircase.
An extension usually affects one of the most heavily used parts of the house.
If it involves the kitchen, homeowners may temporarily lose:
- Cooking facilities
- Washing facilities
- Access to the garden
- Part of the main living area
For either project, planning the sequence properly matters as much as the design itself.
Could You Do Both?
Yes, and for some properties that can be the most effective approach.
A homeowner undertaking a major refurbishment may choose to:
- Extend the kitchen and ground floor.
- Convert the loft into a principal bedroom.
- Refurbish the existing floors at the same time.
- Upgrade plumbing, electrics and heating as one coordinated project.
This creates a very different property without having to move.
However, the project should be planned as a whole before construction begins. Completing the loft and then discovering that major services need to pass through newly decorated rooms is an avoidable problem.
Loft Conversion or Extension: Which Is Better for Different Needs?
Your priority | Usually worth exploring first |
Additional bedroom | Loft conversion |
Principal bedroom suite | Loft conversion |
Private home office | Loft conversion |
Larger kitchen | Extension |
Better entertaining space | Extension |
Open-plan family room | Extension |
Keep as much garden as possible | Loft conversion |
Improve connection to garden | Extension |
Add bedroom and transform downstairs | Consider both |
Complete property transformation | Whole-house plan |
These are starting points rather than rigid rules.
The structure and potential of the individual property should ultimately determine the solution.
The London Factor: Make the Existing Home Work Harder
Moving to a larger property is not always the most attractive solution when you already value your street, neighbourhood, schools, transport connections and the character of your current home.
That is why the decision between a loft conversion vs extension in London should be approached as a design question rather than simply a construction question.
Look at what the property lacks today.
Then consider where that space can be created with the least compromise.
A strong project does not merely make a London home bigger. It makes the existing home work better.
Planning a Loft Conversion or Extension in London?
London’s Prestige manages loft conversions, home extensions and complete refurbishments across London, helping homeowners develop the right solution around the property rather than forcing every home into the same template.
We can assess the existing space, proposed use, structural requirements and overall refurbishment plans before the project is organised.
Call London’s Prestige on 020 3576 7307 to discuss your property or request a free quotation for your loft conversion or extension.
Frequently Asked Questions
Is a loft conversion better than an extension in London?
A loft conversion is often better when you need an additional bedroom, bathroom or private office without losing garden space. An extension is generally better when the main problem is the kitchen, dining space or ground-floor layout. The right option depends on the property and the type of space you need.
Which adds more value, a loft conversion or extension?
Neither automatically adds more value. Nationwide’s analysis indicates that usable additional floor area and, particularly, additional bedrooms and bathrooms can influence property value. The quality and usefulness of the finished accommodation matter more than simply choosing a loft or extension.
Can I build a loft conversion without planning permission?
Many loft conversions to houses can fall under permitted development, subject to specific limits and conditions. For example, roof enlargement allowances are currently 40m³ for terraced houses and 50m³ for other houses. Restrictions apply, so the individual property must be checked.
Does an extension always need planning permission?
No. Some house extensions can be completed under permitted development rights if they comply with the relevant size, position and design conditions. Larger or more complex schemes may require planning permission or prior approval.
Can London's Prestige complete both a loft conversion and extension?
Yes. Where the property requires a larger transformation, loft conversion, extension and internal refurbishment works can be planned as one coordinated project. This can help ensure that layouts, building services and finishes work together across the completed home. Contact us today!