LONDON'S PRESTIGE

Property Refurbishment Across London

London’s Prestige provides complete property refurbishment services across London, with many projects in North and North West London. From updating individual floors and apartments to refurbishing complete residential and selected commercial properties, we coordinate the building work, internal services and final finishes under one organised programme.

London-Based Team

Property refurbishment across North, North West and surrounding London areas.

One Point of Contact

A main contact coordinates the trades and keeps you informed throughout the project.

Complete Refurbishment Service

Building work, plumbing, electrics, kitchens, bathrooms and finishing can be managed together.

Refurbishing Your Property as One Connected Project

A property refurbishment can improve how a building looks, functions and feels without requiring a completely new structure. The work may involve updating worn interiors, changing room layouts, replacing services or finishing a property that has not been modernised for many years.

Some projects focus mainly on decoration, flooring and fittings. Others require new plumbing, electrical work, structural alterations, kitchens, bathrooms and repairs to the existing building.

The condition of the property needs to be understood before the complete scope can be confirmed. Older London properties can contain previous alterations, outdated services, uneven surfaces or concealed issues that only become visible after the initial strip-out.

London’s Prestige reviews the connected work as one project. The agreed proposal identifies the rooms and areas included, the main construction stages, material responsibilities and any work being handled separately by the client or another professional.

What Our Property Refurbishment Service Can Include

Architect, handshake and thank you for construction, blueprint and collaboration on building design
Pre-Refurbishment Review

We begin by discussing how the property is currently used, which areas need attention and what you want the refurbishment to achieve. Available plans, specifications, surveys and design information are reviewed where relevant.

Protection and Site Preparation

Areas that are remaining in place are protected before the main work begins. Access, deliveries, waste removal and the storage of materials are also considered when organising the site.

Removal and Strip-Out

Existing kitchens, bathrooms, flooring, fixtures, internal finishes and non-structural elements can be removed where included in the scope. Strip-out work also provides an opportunity to inspect areas that were previously concealed.

Internal Layout Changes

Non-structural walls and doorways may be altered to improve circulation, room sizes or the use of available space. Any proposed structural alteration must be supported by the appropriate design and engineering information.

Structural Alterations

The refurbishment may require larger openings, steelwork, floor strengthening or other structural changes. This work is completed according to the approved drawings and structural details prepared for the project.

Repairing Existing Surfaces

Older walls, ceilings and floors may require local repairs, levelling or additional preparation before new finishes can be applied. The necessary work depends on their condition after existing coverings have been removed.

Plumbing and Drainage

Old plumbing can be altered or replaced as part of the refurbishment. New pipework and drainage routes are coordinated with kitchens, bathrooms, utility rooms and heating requirements.

Electrical Work

Electrical refurbishment can include rewiring, new sockets, switches, lighting points, consumer-unit work and connections for appliances. Positions are planned around the room layouts and intended use of the property.

Kitchen Refurbishment

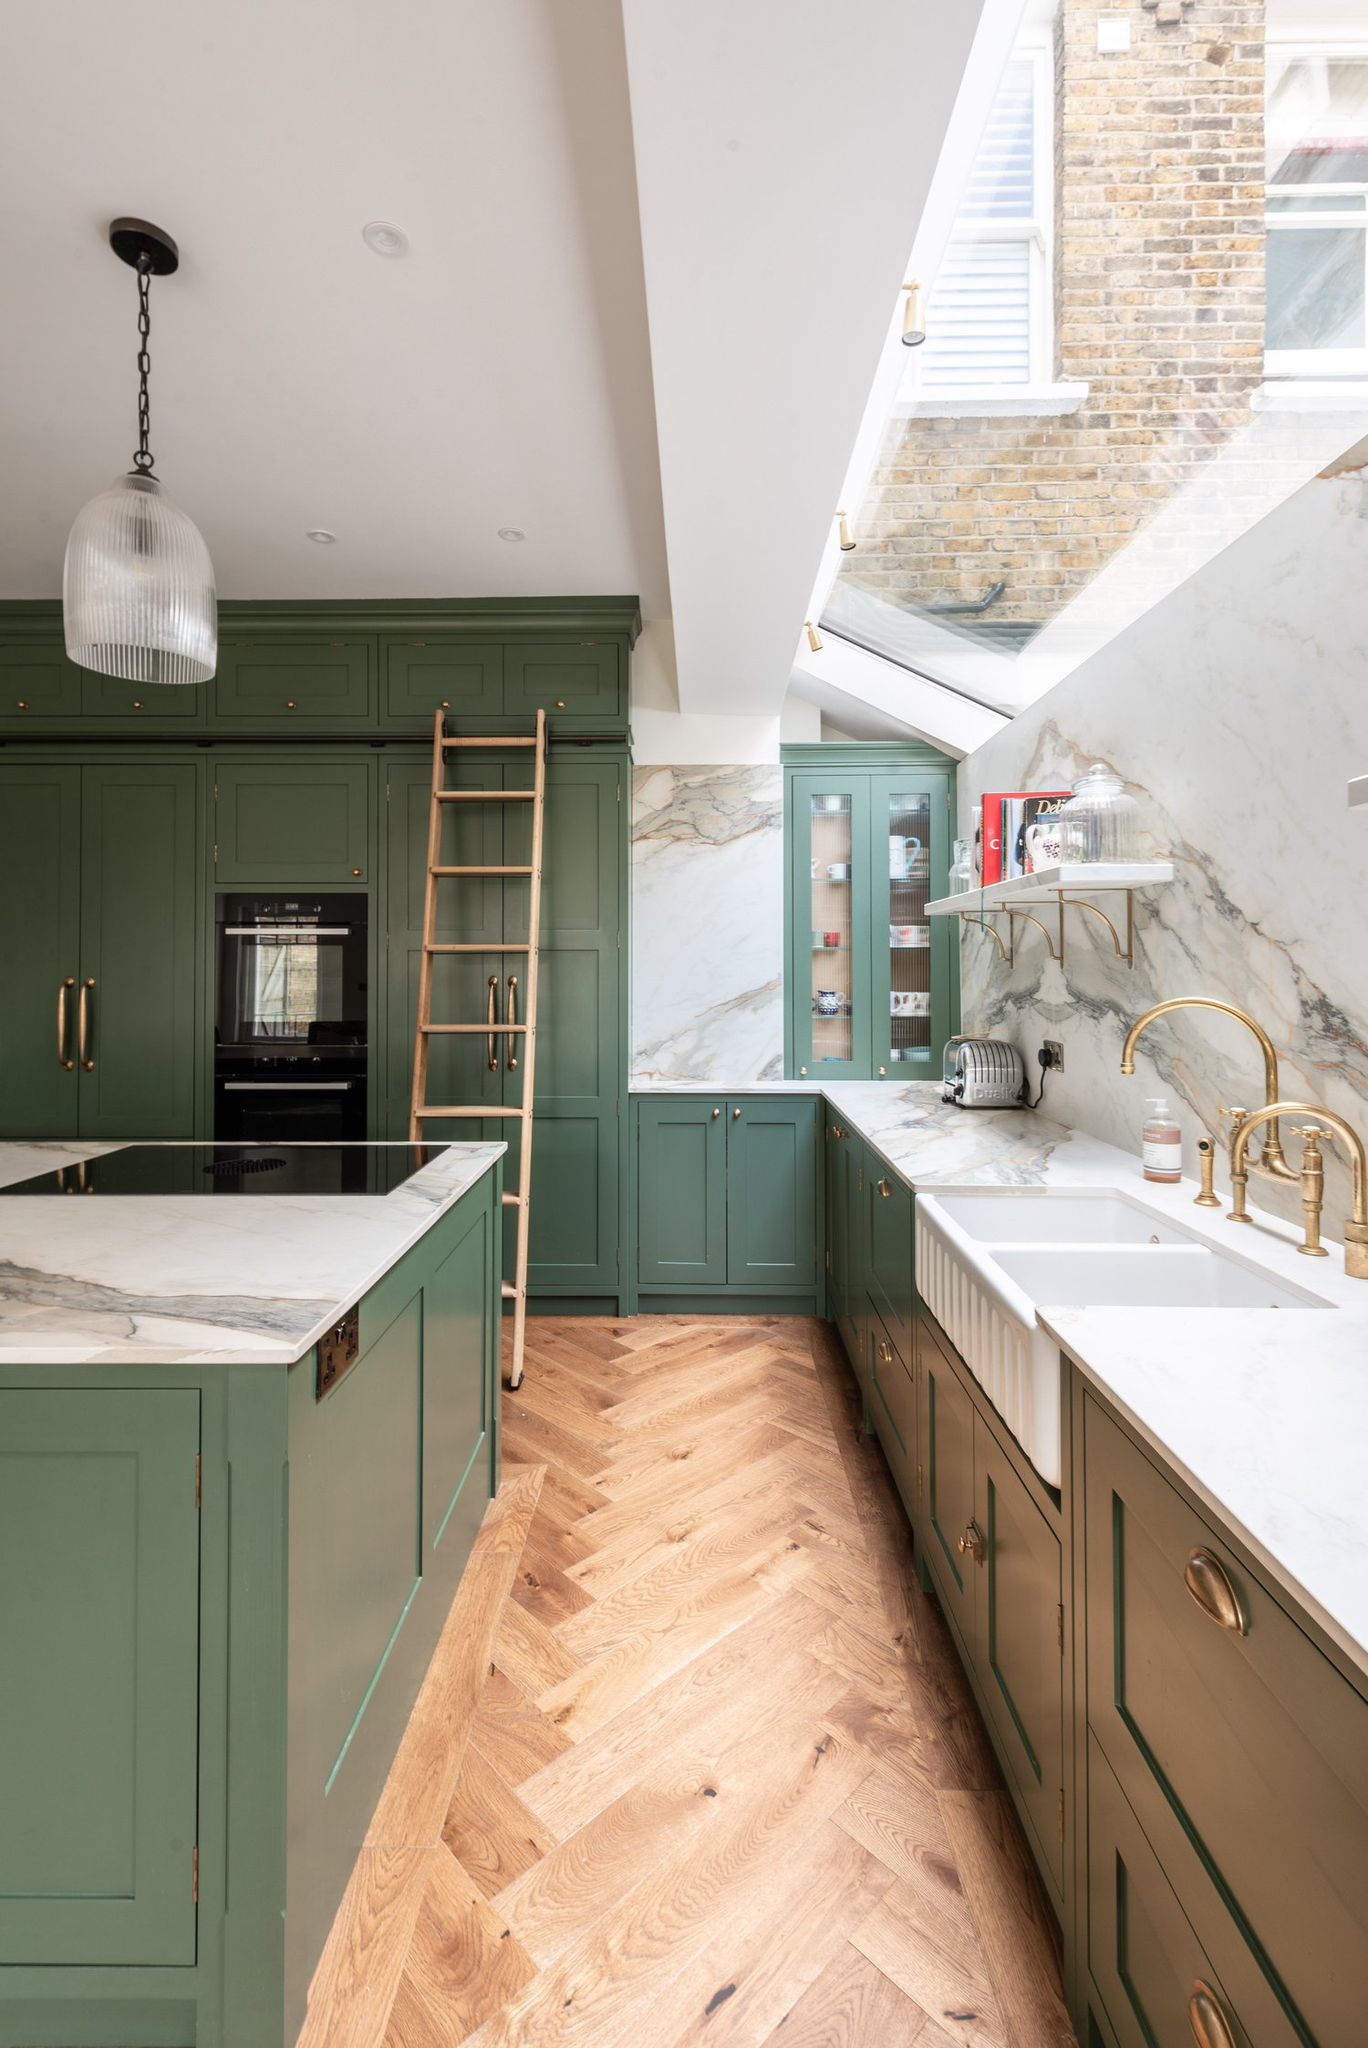
A kitchen can be replaced or completely reconfigured as part of the wider project. Units, worktops, appliances, plumbing, electrics, lighting, flooring and decoration are coordinated within the programme.

Bathroom Refurbishment

Bathroom work can include sanitaryware, plumbing, waterproofing, tiling, lighting, ventilation and storage. Product selections and service requirements should be confirmed early enough to suit the programme.

Internal Doors and Joinery

Internal doors, skirting, architraves, stair components and other joinery can be repaired or replaced. Bespoke storage and fitted furniture can also be considered where included within the project.

Final Finishing

The completed rooms are reviewed and the smaller finishing details are addressed before handover. Any remaining agreed points are identified and recorded.

Recent Property Refurbishment Projects


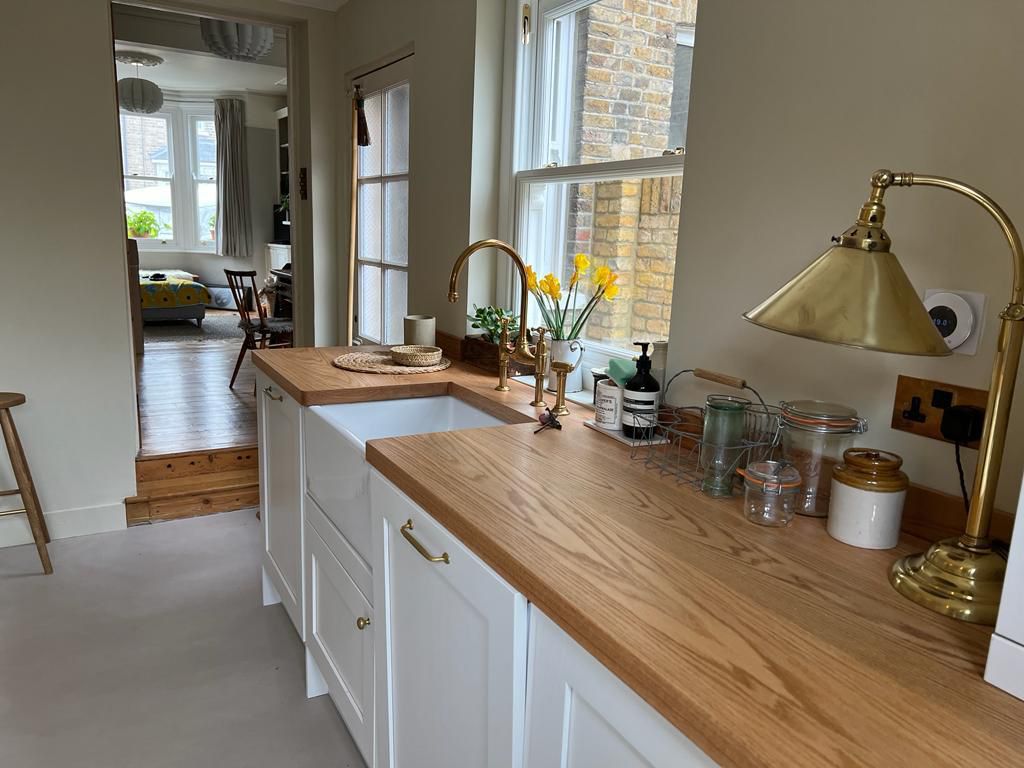
View a selection of property refurbishments completed by London’s Prestige across London. Our projects show how construction work, services, kitchens, bathrooms, joinery and decoration can be coordinated to create a consistent finish throughout the property.

Refurbishment Options for London Properties

Refurbishment Services for Different London Properties

Every refurbishment depends on the property’s condition, the extent of the work and how each space will be used. We plan every project around the existing building and the agreed design.

Full Property Refurbishment

A complete refurbishment can update the layout, services and finishes across the entire property. Planning all areas together helps create a consistent result and a more practical order of work.

House Refurbishment

House refurbishment may cover several floors and include kitchens, bathrooms, bedrooms, living areas, stairs and hallways. Structural or external work can also be considered where required.

Flat and Apartment Refurbishment

Apartment projects require careful planning around shared entrances, lifts, neighbours and building-management requirements. Working hours, deliveries and waste removal may also be controlled by the building.

Period Property Refurbishment

Period homes can contain original joinery, fireplaces, mouldings and other architectural details. The refurbishment should consider which features will remain, which require repair and how new finishes will relate to the existing property.

Refurbishment Before Moving In

Completing the work while a property is empty can reduce disruption and make more areas available at the same time. The proposed scope should still be carefully planned before the work begins.

Occupied Property Refurbishment

Where the property remains occupied, the work may need to be completed in phases. Access, dust, noise, temporary facilities and interruptions to services should be discussed during planning.

Refurbishment After Purchasing a Property

A newly purchased property may require immediate repairs, new services or changes to the layout. Surveys and available property information can help identify priorities before the refurbishment begins.

Rental Property Refurbishment

A rental property may require durable finishes, practical storage and straightforward maintenance. The specification should reflect the intended occupants and the level of finish required.

Refurbishment for Sale

Pre-sale refurbishment can concentrate on visible condition, essential repairs and areas that affect how the property is presented. The scope should be based on the property’s condition and the owner’s priorities.

Selected Commercial Refurbishment

London’s Prestige also considers selected refurbishment projects for offices, shops and other commercial interiors. Access, operating hours, building requirements and the intended use of the space are reviewed before the project is agreed.

Not Sure Where to Start With Your Refurbishment?

Tell us about your property, the areas you want to update and what you would like to achieve. We will review the details and discuss the right approach for your refurbishment.

Discuss Your Refurbishment

Creating a Consistent Finish Throughout the Property

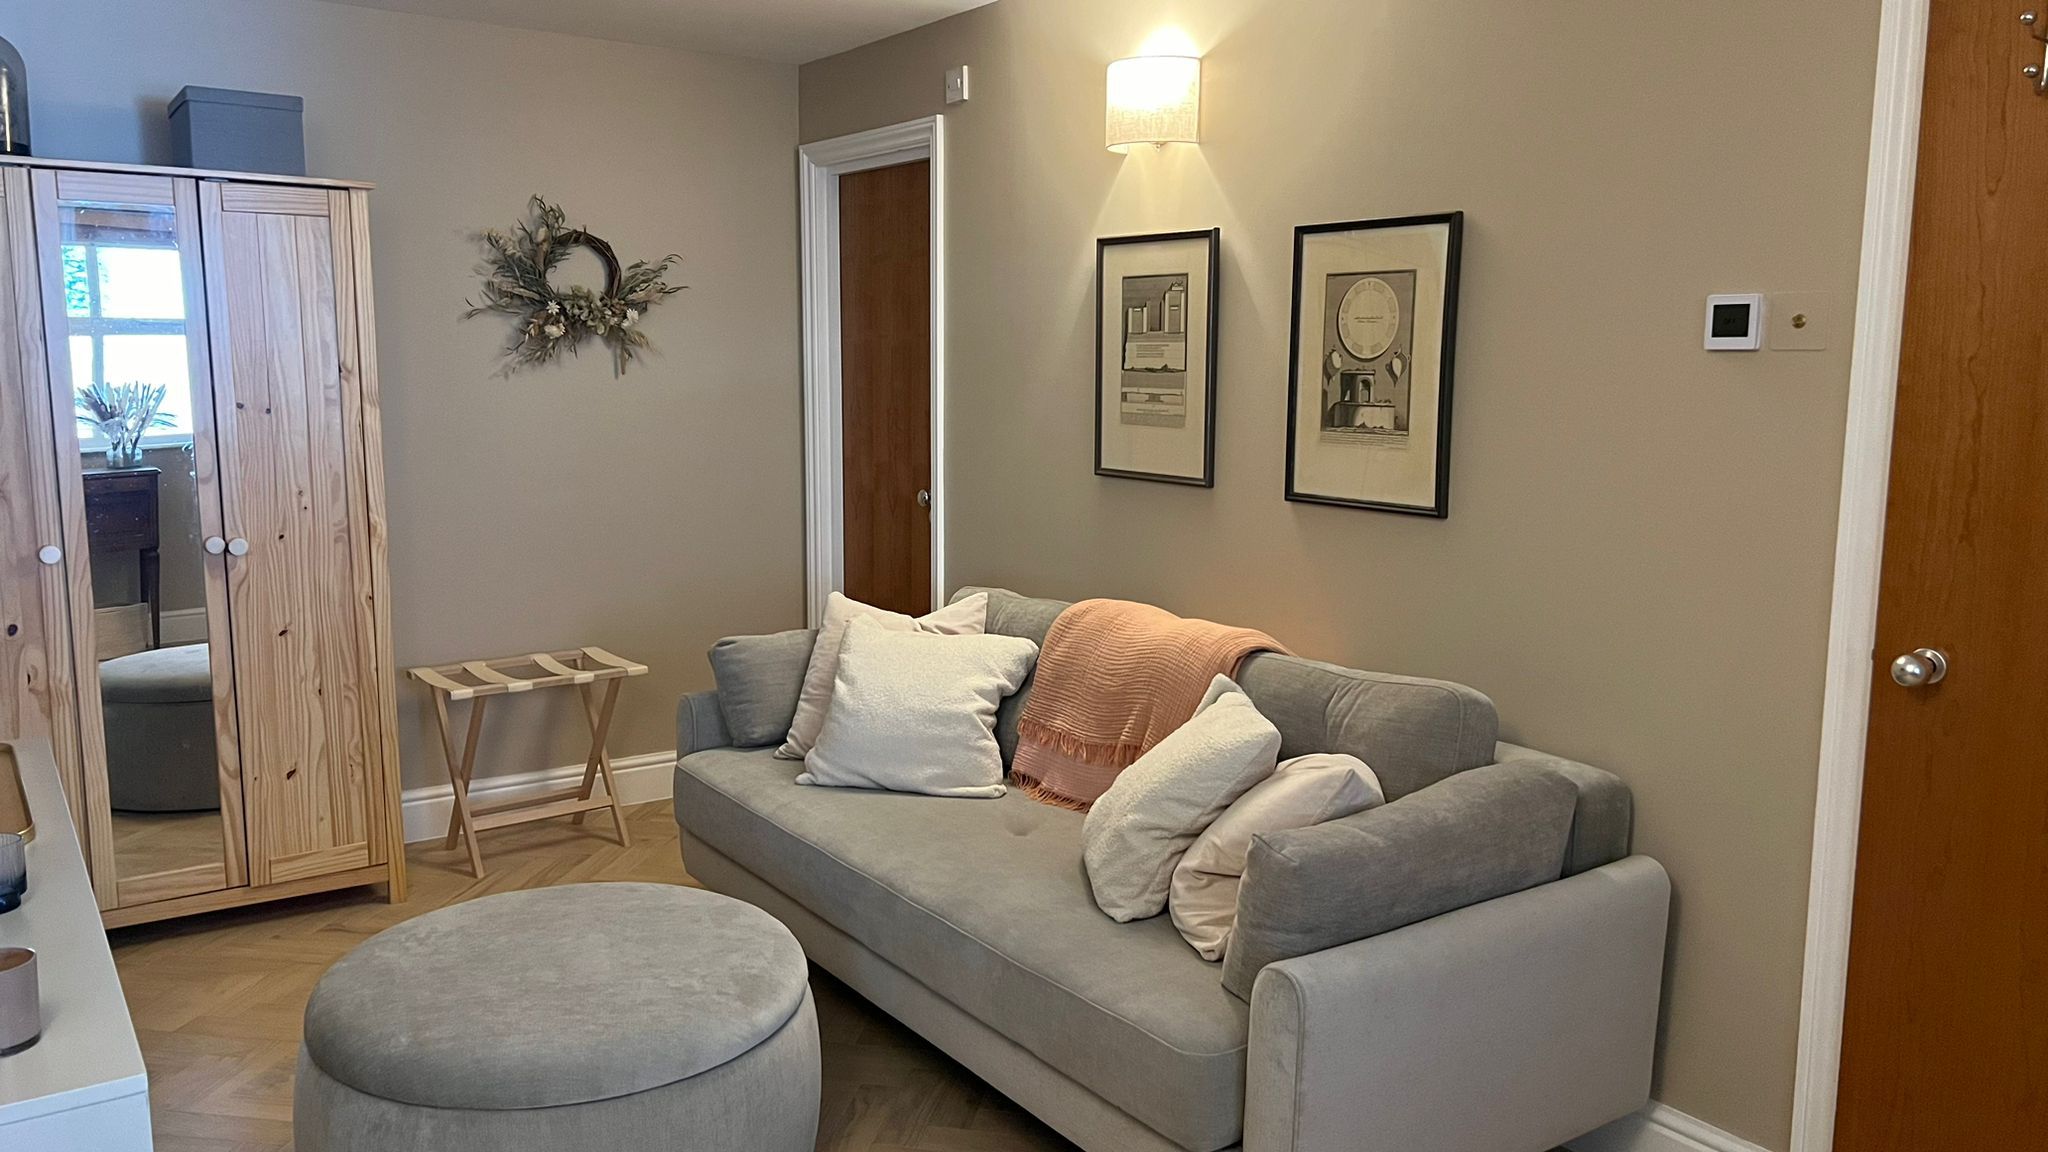
A successful refurbishment is not simply a collection of separately updated rooms. Flooring transitions, door styles, wall colours, lighting and joinery all affect how connected the completed property feels.

Practical considerations are equally important. Storage, furniture positions and daily movement through the property can influence the placement of doors, sockets, lighting and heating.

Material selections should also be made in the correct order. Kitchen layouts, bathroom fittings, flooring and joinery can affect measurements, service positions and the preparation required in each room.

London’s Prestige coordinates these elements within the wider refurbishment so that decisions made in one area do not create avoidable problems elsewhere.

Including Structural and External Work

A refurbishment can be completed alongside a home extension, loft conversion, facade renovation or other structural work.

Planning the connected work together helps coordinate openings, plumbing, electrics, heating, flooring and decoration. It also reduces the risk of completing internal finishes that will need to be disturbed during a later stage.

London’s Prestige can review the complete project rather than asking you to separate it into several different service enquiries.

Why Choose London's Prestige?

A Practical Approach to Property Refurbishment

A successful refurbishment depends on more than the final appearance. It also requires careful planning, clear communication and coordination between every trade throughout the project.

Learn More About London's Prestige

One Team Coordinating the Work

A complete refurbishment can involve builders, plumbers, electricians, plasterers, tilers, decorators and joiners. We coordinate the trades included within the agreed scope and provide one main point of contact.

A Clear Scope Before Work Begins

The proposal identifies the rooms and work included, the main responsibilities and relevant exclusions. Available designs, specifications and outstanding product selections are also reviewed.

Communication Throughout the Project

You are kept informed about progress, upcoming stages and decisions requiring your input. Any proposed additional work is discussed before it proceeds.

Planning for London Properties

Parking, restricted access, neighbours, shared entrances and controlled working hours can affect refurbishment work. These practical requirements are considered when organising the project.

Coordination With Project Professionals

Where architects, structural engineers, party wall surveyors or building control inspectors are involved, we coordinate the construction work around the information they provide.

Care With the Existing Home

Protection, access and disruption are considered throughout the work. Attention is also given to the areas where the new staircase, services and finishes connect with the existing property.

How the Process Works

How Your Property Refurbishment Is Planned

From the first message to final handover, here is what to expect when you work with London's Prestige.

01

Tell Us About the Property

Send your postcode, property type and a description of the areas you want to refurbish. Photographs, plans and design ideas are helpful at this stage.

02

Arrange a Property Visit

We visit the property to review its visible condition, discuss your priorities and understand access and practical requirements.

03

Confirm the Proposed Scope

The rooms, services, structural alterations, finishes and other relevant work are reviewed. Any additional design or technical information required should be identified before the affected work begins.

04

Review the Proposal

A proposal is prepared around the agreed scope. It explains the main work, responsibilities, access arrangements and relevant exclusions.
05

Plan and Complete the Work

Once the scope is agreed, we organise the programme, trades, materials and working arrangements. The refurbishment is then completed in a planned order, from preparation and building work through to services, installation and decoration.

06

Review and Hand Over

The finished areas are reviewed with you. Any remaining agreed points are identified before the completed property is handed over.

Getting Started

Not Sure How to Define Your Refurbishment?

You do not need to prepare a complete specification before contacting London’s Prestige. Start by telling us which parts of the property you want to change and what is not working well at present.

You may be considering a mainly decorative update, a new kitchen and bathrooms or a complete refurbishment involving layouts and services. Photographs and a simple room-by-room list can help us understand the likely scope.

Send Your Loft Details
To Get Started, Send Us
  • Your property postcode
  • The type of property
  • Which rooms or floors you want to refurbish
  • A short description of the changes you are considering
  • Photographs of the existing property
  • Plans, surveys or design information, if available
  • Details of any structural alterations being considered
  • Whether the property is occupied
  • Any access or building-management requirements
  • Your preferred timing

Tell Us About Your London Property

Share your postcode, property type and a short description of the refurbishment you are planning. You can also attach photographs, plans, surveys, specifications or design ideas if available.

London’s Prestige will review the information and contact you to discuss the property, the proposed scope and the appropriate next step.

Request a free quote

Name(Required)

Frequently Asked Questions

What does a property refurbishment include?

A refurbishment can include strip-out, layout changes, plumbing, electrics, plastering, flooring, joinery, kitchens, bathrooms and decoration. The exact service depends on the property’s condition and the scope agreed before work begins.
The terms are often used interchangeably. Refurbishment commonly focuses on repairing, updating and improving an existing property, while renovation can also describe more extensive structural or layout changes. In practice, the scope of work matters more than the service name.

Yes. London’s Prestige can coordinate a refurbishment across the complete property, including the main construction work, internal services and finishing included within the agreed proposal.

Yes. The project can cover an individual floor, several connected rooms or a specific part of the building. The affected services and relationship with the surrounding areas should still be reviewed.

The programme depends on the property’s size, condition and the extent of the work. Structural alterations, new services, bespoke products and drying times can all affect the schedule. A more realistic programme can be discussed after the property and scope have been reviewed.

This depends on the proposed changes. Decorative refurbishment may not require extensive design information, while structural alterations and major layout changes normally require suitable drawings and professional input. Responsibilities are confirmed before work begins.

Yes. We can coordinate the construction and installation work with drawings, specifications and schedules prepared by your appointed professionals.

London’s Prestige considers selected commercial refurbishment projects across London. Suitability depends on the type of property, scale of work, access, programme and required interior finish.